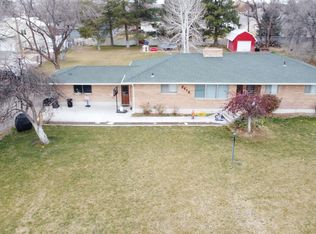
BIG SHOP!!! Welcome to country-style living with city convenience! Sitting on a full 1-acre lot in a great Burley location, this 5-bedroom, 3-bath home gives you room to spread out, park your toys, and enjoy a little extra breathing room without being far from town. The home offers nearly 3,000 square feet with a comfortable layout, main-level living spaces, and plenty of room downstairs for guests, hobbies, storage, or movie nights. Outside is where this property really shines. The yard is spacious, usable, and ready for garden boxes, animals, RV parking, backyard BBQs, or simply enjoying that wide-open Idaho feel. And let’s talk about the real showstopper: the 24x42 shop. Whether you need space for tools, projects, equipment, vehicles, toys, or your next big idea, this shop is the kind of bonus space everyone wishes they had. With acreage, a shop, mature landscaping, an attached garage, individual well, septic, and a location that keeps you close to town while still giving you elbow room, this property checks a lot of boxes. Homes with this much space and functionality do not come along every day. Come see why this one is easy to love.
Active
Price cut: $9K (10/7)
$465,000
31 W 208 S, Burley, ID 83318
5beds
3baths
2,970sqft
Single Family Residence
Built in 1964
1 Acres Lot
$462,200 Zestimate®
$157/sqft
$-- HOA
What's special
Attached garageMain-level living spacesComfortable layoutMature landscapingWide-open idaho feel
- 110 days
- 957
- 50
Zillow last checked:
Listing updated:
Listed by:
Desi Williams Cell:208-431-7609,
Real Broker LLC
Source: IMLS,MLS#: 98991180
Facts & features
Interior
Bedrooms & bathrooms
- Bedrooms: 5
- Bathrooms: 3
- Main level bathrooms: 2
- Main level bedrooms: 2
Primary bedroom
- Level: Main
Bedroom 2
- Level: Main
Bedroom 3
- Level: Lower
Bedroom 4
- Level: Lower
Bedroom 5
- Level: Lower
Family room
- Level: Main
Kitchen
- Level: Main
Heating
- Heated, Electric, Forced Air
Cooling
- Central Air
Appliances
- Included: Electric Water Heater, Gas Oven
Features
- Bed-Master Main Level, Number of Baths Main Level: 2, Number of Baths Below Grade: 1
- Flooring: Carpet
- Has basement: No
- Has fireplace: Yes
- Fireplace features: Gas
Interior area
- Total structure area: 2,970
- Total interior livable area: 2,970 sqft
- Finished area above ground: 1,656
- Finished area below ground: 1,314
Video & virtual tour
Property
Parking
- Total spaces: 2
- Parking features: Attached, RV Access/Parking
- Attached garage spaces: 2
Features
- Levels: Single with Below Grade
- Fencing: Wire
Lot
- Size: 1 Acres
- Dimensions: 183 x 153
- Features: 1 - 4.99 AC, Garden, Chickens
Details
- Additional structures: Shop
- Parcel number: RP000710010010
Construction
Type & style
- Home type: SingleFamily
- Property subtype: Single Family Residence
Materials
- Brick
- Roof: Tile
Condition
- Year built: 1964
Utilities & green energy
- Electric: 220 Volts
- Sewer: Septic Tank
- Water: Well
- Utilities for property: Electricity Connected
Community & HOA
Community
- Subdivision: Summerfield Acres
Location
- Region: Burley
Financial & listing details
- Price per square foot: $157/sqft
- Tax assessed value: $336,187
- Annual tax amount: $1,555
- Date on market: 6/22/2026
- Listing terms: Cash,Conventional,FHA,USDA Loan,VA Loan
- Ownership: Fee Simple
- Electric utility on property: Yes
- Road surface type: Paved
Estimated market value
$462,200
$439,000 - $485,000
$3,106/mo
Price history
Price history is unavailable.
Public tax history
| Year | Property taxes | Tax assessment |
|---|---|---|
| 2025 | $953 -16% | $336,187 -0.8% |
| 2024 | $1,135 -27.1% | $338,955 -16.8% |
| 2023 | $1,556 -34.5% | $407,430 +14.5% |
| 2022 | $2,376 +28.9% | $355,784 +23.9% |
| 2021 | $1,843 +1.7% | $287,198 +35.7% |
| 2020 | $1,813 +2.3% | $211,710 +6.1% |
| 2018 | $1,772 +6.9% | $199,605 +10.9% |
| 2017 | $1,658 +96.1% | $179,931 +2.5% |
| 2016 | $846 +2.7% | $175,462 +1.4% |
| 2015 | $824 | $173,053 |
| 2014 | $824 -3.6% | $173,053 |
| 2013 | $855 | $173,053 |
| 2012 | -- | $173,053 +6.5% |
| 2011 | -- | $162,437 |
| 2010 | -- | $162,437 |
Find assessor info on the county website
Monthly payment
Est. payment
Payment breakdown
Explore the cost of this home by adjusting the details. Changes won't be saved.Climate risks
Neighborhood: 83318
Nearby schools
Schools provided by the listing agent
- Elementary: Mountain View
- Middle: Burley Jr High
- High: Burley
- District: Cassia Joint District #151
Source: IMLS. This data may not be complete. We recommend contacting the local school district to confirm school assignments for this home.
Similar homes
- $475,0004 bd2 ba2.9k sqft2616 Burton Ave, Burley, ID 83318Active
 MLS ID #99001566, Jason Duncan, Equity Northwest Real Estate - Southern Idaho. IMLS
 - $490,0006 bd3 ba2.9k sqft635 Birch Dr, Burley, ID 83318Active
 MLS ID #98996870, Lexi Koyle, Rocky Mountain Real Estate Bro. IMLS
 - $500,0005 bd3 ba3.3k sqft64 S 200 W, Burley, ID 83318Active
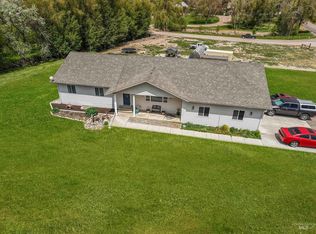 MLS ID #98986765, Desi Williams, Real Broker LLC. IMLS
 - $365,0005 bd3 ba3.6k sqft2360 Burton Ave, Burley, ID 83318Active
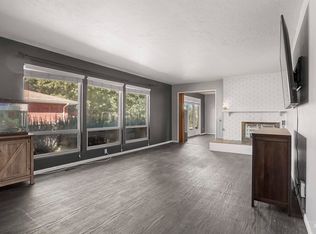 MLS ID #99000009, Desi Williams, Real Broker LLC. IMLS
