Welcome to this spacious 5-bedroom, 3-bath home on 2 acres with 3,360 sq ft of living space. Built in 2005, this property offers a functional single-level layout with additional finished space below grade, giving plenty of room for a variety of uses. The main level features the primary suite, two additional bedrooms, comfortable living areas, and an open kitchen with included appliances, breakfast bar, water softener, and reverse osmosis system. Recent updates and features include a new roof, forced-air gas heat, central air, fiber/internet service through Anthem, an individual well, septic system, and automatic partial sprinklers. Outside, the property offers RV parking, garden space, irrigation availability, room for animals, and wide-open views from a desirable corner lot setting. With 2 acres, practical improvements, and generous square footage, this property provides space, flexibility, and country-style living while still offering convenient access to nearby services. Schedule your private showing today.
Active
Price cut: $50K (10/2)
$500,000
64 S 200 W, Burley, ID 83318
5beds
3baths
3,360sqft
Single Family Residence
Built in 2005
2 Acres Lot
$498,500 Zestimate®
$149/sqft
$-- HOA
What's special
Irrigation availabilityRv parkingRoom for animalsFunctional single-level layoutAutomatic partial sprinklersWater softenerGarden space
- 145 days
- 744
- 51
Zillow last checked:
Listing updated:
Listed by:
Desi Williams Cell:208-431-7609,
Real Broker LLC
Source: IMLS,MLS#: 98986765
Facts & features
Interior
Bedrooms & bathrooms
- Bedrooms: 5
- Bathrooms: 3
- Main level bathrooms: 2
- Main level bedrooms: 3
Primary bedroom
- Level: Main
Bedroom 2
- Level: Main
Bedroom 3
- Level: Main
Bedroom 4
- Level: Lower
Bedroom 5
- Level: Lower
Heating
- Forced Air, Natural Gas
Cooling
- Central Air
Appliances
- Included: Electric Water Heater, Dishwasher, Oven/Range Freestanding, Refrigerator, Water Softener Owned
Features
- Bath-Master, Bed-Master Main Level, Walk-In Closet(s), Breakfast Bar, Laminate Counters, Number of Baths Main Level: 2, Number of Baths Below Grade: 1
- Flooring: Carpet, Vinyl
- Has basement: No
- Has fireplace: No
Interior area
- Total structure area: 3,360
- Total interior livable area: 3,360 sqft
- Finished area above ground: 1,728
- Finished area below ground: 1,632
Video & virtual tour
Property
Parking
- Total spaces: 2
- Parking features: Attached, RV Access/Parking
- Attached garage spaces: 2
Features
- Levels: Single with Below Grade
- Has view: Yes
Lot
- Size: 2 Acres
- Dimensions: 263 x 330
- Features: 1 - 4.99 AC, Garden, Horses, Irrigation Available, Views, Canyon Rim, Corner Lot, Auto Sprinkler System, Partial Sprinkler System
Details
- Parcel number: RP10S22E267350
- Horses can be raised: Yes
Construction
Type & style
- Home type: SingleFamily
- Property subtype: Single Family Residence
Materials
- Vinyl Siding
- Roof: Composition
Condition
- Year built: 2005
Utilities & green energy
- Sewer: Septic Tank
- Water: Well
Community & HOA
Location
- Region: Burley
Financial & listing details
- Price per square foot: $149/sqft
- Tax assessed value: $376,042
- Annual tax amount: $989
- Date on market: 5/18/2026
- Listing terms: Cash,Conventional,FHA,USDA Loan,VA Loan
- Ownership: Fee Simple,Fractional Ownership: No
- Road surface type: Paved
Estimated market value
$498,500
$474,000 - $523,000
$3,480/mo
Price history
Price history is unavailable.
Public tax history
| Year | Property taxes | Tax assessment |
|---|---|---|
| 2025 | $1,097 -13% | $376,042 +1.9% |
| 2024 | $1,261 -6.8% | $369,076 -1% |
| 2023 | $1,353 -4.8% | $372,941 +12% |
| 2022 | $1,421 -2.6% | $333,055 +12.8% |
| 2021 | $1,458 +3.2% | $295,350 +11.3% |
| 2020 | $1,413 +5.3% | $265,384 +6.7% |
| 2018 | $1,341 | $248,614 +7.1% |
| 2017 | $1,341 +9.6% | $232,111 +2.7% |
| 2016 | $1,223 -1.2% | $225,958 +0.6% |
| 2015 | $1,239 | $224,638 |
| 2014 | $1,239 -3.7% | $224,638 |
| 2013 | $1,286 | $224,638 |
| 2012 | -- | $224,638 |
| 2011 | -- | $224,638 -0.2% |
| 2010 | -- | $224,983 |
Find assessor info on the county website
Monthly payment
Est. payment
Payment breakdown
Explore the cost of this home by adjusting the details. Changes won't be saved.Climate risks
Neighborhood: 83318
Nearby schools
Schools provided by the listing agent
- Elementary: Mountain View
- Middle: Burley Jr High
- High: Burley
- District: Cassia Joint District #151
Source: IMLS. This data may not be complete. We recommend contacting the local school district to confirm school assignments for this home.
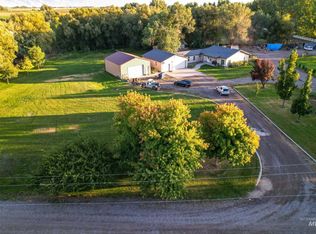
Similar homes
- $465,0005 bd3 ba2.9k sqft31 W 208 S, Burley, ID 83318Active
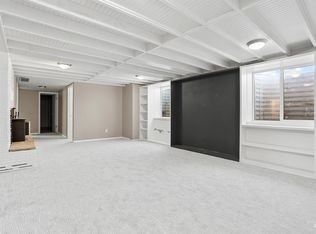 MLS ID #98991180, Desi Williams, Real Broker LLC. IMLS
 - $475,0004 bd2 ba2.9k sqft2616 Burton Ave, Burley, ID 83318Active
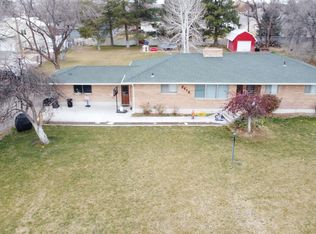 MLS ID #99001566, Jason Duncan, Equity Northwest Real Estate - Southern Idaho. IMLS
 - $495,0006 bd3 ba3.4k sqft937 Oakwood Ave, Burley, ID 83318Active
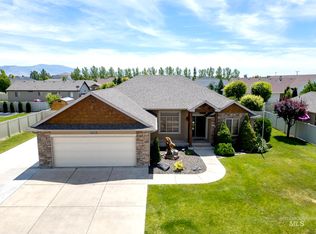 MLS ID #98991155, Jose Farfan, CENTURY 21 Riverside Realty. IMLS
 - $490,0006 bd3 ba2.9k sqft635 Birch Dr, Burley, ID 83318Active
 MLS ID #98996870, Lexi Koyle, Rocky Mountain Real Estate Bro. IMLS
