This solid brick 5-bedroom, 3.5-bath home, south of Burley, has been beautifully refreshed with new carpet, new LVP flooring, and fresh interior paint. Inside, you’ll find hardwood floors, custom cabinetry, a formal dining room, spacious living and family rooms, a cozy wood stove, a recreation or theater room, a storage room, a large utility room, an oversized 2-car garage, and plenty of extra storage throughout. Bonus spaces include an enclosed patio or hot tub room, plus a separate greenhouse or solarium. Outside, the fully fenced backyard offers a sandbox play area, mature trees, a sprinkler system with irrigation rights, garden space, RV parking, and a phenomenal view of Mt. Harrison. Make this your next home—contact your favorite realtor today to schedule a showing. BTVAI
Active
Price cut: $40K (9/12)
$649,500
288 S 123 W, Burley, ID 83318
5beds
4baths
4,588sqft
Single Family Residence
Built in 1980
1 Acres Lot
$638,200 Zestimate®
$142/sqft
$-- HOA
What's special
- 48 days
- 364
- 14
Zillow last checked:
Listing updated:
Listed by:
Tami Wonenberg Cell:208-308-8264,
Silvercreek Realty Group,
Shari Goedhart 208-539-5845,
Silvercreek Realty Group
Source: IMLS,MLS#: 98997151
Facts & features
Interior
Bedrooms & bathrooms
- Bedrooms: 5
- Bathrooms: 4
Primary bedroom
- Level: Upper
Bedroom 2
- Level: Upper
Bedroom 3
- Level: Upper
Bedroom 4
- Level: Upper
Bedroom 5
- Level: Lower
Dining room
- Level: Main
Family room
- Level: Lower
Kitchen
- Level: Main
Living room
- Level: Main
Heating
- Electric, Forced Air, Wood
Cooling
- Central Air
Appliances
- Included: Electric Water Heater, Dishwasher, Disposal, Microwave, Oven/Range Freestanding, Refrigerator, Water Softener Owned
Features
- Bath-Master, Guest Room, Central Vacuum Plumbed, Walk In Shower, Breakfast Bar, Laminate Counters, Number of Baths Upper Level: 2, Number of Baths Below Grade: 1
- Flooring: Hardwood, Carpet
- Has basement: No
- Has fireplace: Yes
- Fireplace features: Wood Burning Stove
Interior area
- Total structure area: 4,588
- Total interior livable area: 4,588 sqft
- Finished area above ground: 2,834
- Finished area below ground: 1,404
Property
Parking
- Total spaces: 2
- Parking features: Attached, RV Access/Parking
- Attached garage spaces: 2
Features
- Levels: Two Story w/ Below Grade
- Patio & porch: Covered Patio/Deck
- Fencing: Partial,Metal
- Has view: Yes
Lot
- Size: 1 Acres
- Features: 1 - 4.99 AC, Garden, Irrigation Available, Views, Chickens, Full Sprinkler System, Irrigation Sprinkler System
Details
- Additional structures: Shed(s)
- Parcel number: RP11S22E019200
Construction
Type & style
- Home type: SingleFamily
- Property subtype: Single Family Residence
Materials
- Brick, Frame, Vinyl Siding
- Roof: Composition
Condition
- Year built: 1980
Utilities & green energy
- Sewer: Septic Tank
- Water: Well
Community & HOA
Location
- Region: Burley
Financial & listing details
- Price per square foot: $142/sqft
- Tax assessed value: $470,231
- Annual tax amount: $1,347
- Date on market: 8/12/2026
- Listing terms: Cash,Conventional,USDA Loan,VA Loan
- Ownership: Fee Simple,Fractional Ownership: No
Estimated market value
$638,200
$606,000 - $670,000
$4,443/mo
Price history
Price history is unavailable.
Public tax history
| Year | Property taxes | Tax assessment |
|---|---|---|
| 2025 | $1,505 +2.9% | $470,231 +15.9% |
| 2024 | $1,462 -5.5% | $405,703 |
| 2023 | $1,547 +14.4% | $405,703 +16.7% |
| 2022 | $1,352 +9.6% | $347,720 +22.5% |
| 2021 | $1,233 +3.7% | $283,865 +19.1% |
| 2020 | $1,189 +1.9% | $238,300 -47.8% |
| 2018 | $1,166 | $456,886 +115.1% |
| 2017 | $1,166 +10.5% | $212,407 +2.8% |
| 2016 | $1,055 -1.7% | $206,643 +0.6% |
| 2015 | $1,073 | $205,323 |
| 2014 | $1,073 -7.6% | $205,323 -2.1% |
| 2013 | $1,162 | $209,743 |
| 2012 | -- | $209,743 |
| 2011 | -- | $209,743 |
| 2010 | -- | $209,743 |
Find assessor info on the county website
Monthly payment
Est. payment
Payment breakdown
Explore the cost of this home by adjusting the details. Changes won't be saved.Climate risks
Neighborhood: 83318
Nearby schools
Schools provided by the listing agent
- Elementary: John V Evans
- Middle: Burley Jr High
- High: Burley
- District: Cassia Joint District #151
Source: IMLS. This data may not be complete. We recommend contacting the local school district to confirm school assignments for this home.
Similar homes
- $499,0004 bd3 ba3.7k sqft294 S 100 W, Burley, ID 83318Active
 MLS ID #98986318, Challis Fernandez, Westerra Real Estate Group. IMLS
 - $625,0003 bd3 ba3.8k sqft236 E Highway 81, Burley, ID 83318Active
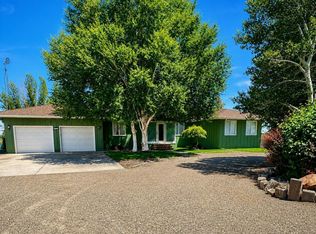 MLS ID #98956557, Carla Shockey, Advantage 1 Realty. IMLS
 - $550,0005 bd4 ba4.6k sqft2140 Daven Pl, Burley, ID 83318Active
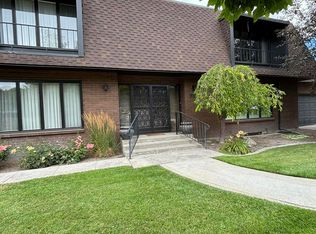 MLS ID #98956489, Lucy Crane, CENTURY 21 Riverside Realty. IMLS
 - $475,0004 bd2 ba2.9k sqft2616 Burton Ave, Burley, ID 83318Active
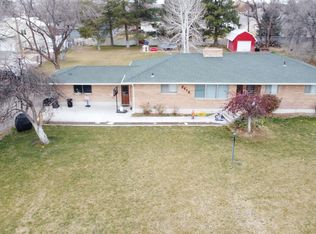 MLS ID #99001566, Jason Duncan, Equity Northwest Real Estate - Southern Idaho. IMLS
