61 S 400 W is a spacious rural property on 6.54 irrigated acres just outside Burley. The home includes a full basement, a flexible layout, and a recent addition to the primary bedroom for extra comfort. It also offers a 3-car garage and a small workshop for extra storage or projects. Recent improvements include a new roof installed about four years ago, updated siding, and a refreshed open-concept kitchen/living area with new cabinetry, appliances, and modern flooring. A new furnace is scheduled to be installed at the end of March 2026, adding even more value. A large deck runs nearly the full length of the back of the home, creating a great space for relaxing or entertaining. The acreage is fully fenced and set up for country living with irrigation rights, a pivot, horse and corral areas, RV parking, and generous garden space. With no HOA and agricultural-friendly features, this property offers room to grow and the freedom to use the land your way.
Active
Price cut: $100K (8/24)
$799,900
61 S 400 W, Burley, ID 83318
6beds
3baths
3,276sqft
Single Family Residence
Built in 1990
6.54 Acres Lot
$767,800 Zestimate®
$244/sqft
$-- HOA
What's special
Rv parkingModern flooringFlexible layoutGenerous garden spaceFull basementHorse and corral areasAcreage is fully fenced
- 410 days
- 758
- 52
Zillow last checked:
Listing updated:
Listed by:
Angelica Delval-gonzalez Cell:208-720-2308,
Re/Max Legacy
Source: IMLS,MLS#: 98959509
Facts & features
Interior
Bedrooms & bathrooms
- Bedrooms: 6
- Bathrooms: 3
- Main level bathrooms: 2
- Main level bedrooms: 3
Primary bedroom
- Level: Main
- Length: 0
Bedroom 2
- Level: Main
- Length: 0
Bedroom 3
- Level: Main
- Length: 0
Bedroom 4
- Level: Lower
- Length: 0
Bedroom 5
- Level: Lower
- Length: 0
Heating
- Electric, Forced Air
Cooling
- Central Air
Appliances
- Included: Electric Water Heater, Dishwasher, Disposal, Microwave, Oven/Range Freestanding, Water Softener Owned
Features
- Bed-Master Main Level, Kitchen Island, Granite Counters, Laminate Counters, Number of Baths Main Level: 2, Number of Baths Below Grade: 1, Bonus Room Level: Down
- Flooring: Carpet
- Has basement: No
- Has fireplace: No
Interior area
- Total structure area: 3,276
- Total interior livable area: 3,276 sqft
- Finished area above ground: 1,820
- Finished area below ground: 1,456
Property
Parking
- Total spaces: 2
- Parking features: Attached, RV Access/Parking
- Attached garage spaces: 2
Features
- Levels: Single with Below Grade
- Patio & porch: Covered Patio/Deck
- Fencing: Full,Fence/Livestock,Wire,Wood
- Waterfront features: Irrigation Canal/Ditch
Lot
- Size: 6.54 Acres
- Features: 5 - 9.9 Acres, Garden, Horses, Irrigation Available, Full Sprinkler System, Manual Sprinkler System
Details
- Additional structures: Corral(s), Shed(s)
- Parcel number: RP10S22E275550
- Horses can be raised: Yes
Construction
Type & style
- Home type: SingleFamily
- Property subtype: Single Family Residence
Materials
- Stone, Vinyl Siding
- Roof: Metal
Condition
- Year built: 1990
Utilities & green energy
- Sewer: Septic Tank
- Water: Well
Community & HOA
Location
- Region: Burley
Financial & listing details
- Price per square foot: $244/sqft
- Tax assessed value: $456,083
- Annual tax amount: $1,648
- Date on market: 8/26/2025
- Listing terms: Cash,Conventional
- Ownership: Fee Simple
Estimated market value
$767,800
$729,000 - $806,000
$3,444/mo
Price history
Price history is unavailable.
Public tax history
| Year | Property taxes | Tax assessment |
|---|---|---|
| 2025 | $1,420 -13.9% | $456,083 +1.5% |
| 2024 | $1,649 -6.8% | $449,437 -1% |
| 2023 | $1,769 -2.9% | $454,187 +11.4% |
| 2022 | $1,822 +35.1% | $407,697 +17.7% |
| 2021 | $1,349 +3.5% | $346,513 +37.4% |
| 2020 | $1,304 +36.2% | $252,178 -42.8% |
| 2018 | $957 | $441,243 +144.1% |
| 2017 | $957 +10.9% | $180,729 +5% |
| 2016 | $863 +1.4% | $172,093 |
| 2015 | $851 | $172,093 +0.1% |
| 2014 | $851 +0.6% | $171,993 |
| 2013 | $846 | $171,993 -5.7% |
| 2012 | -- | $182,485 |
| 2011 | -- | $182,485 |
| 2010 | -- | $182,485 |
Find assessor info on the county website
Monthly payment
Est. payment
Payment breakdown
Explore the cost of this home by adjusting the details. Changes won't be saved.Climate risks
Neighborhood: 83318
Nearby schools
Schools provided by the listing agent
- Elementary: Mountain View
- Middle: White Pine
- High: Burley
- District: Cassia Joint District #151
Source: IMLS. This data may not be complete. We recommend contacting the local school district to confirm school assignments for this home.
Similar homes
- $840,0005 bd4 ba3.3k sqft89 S 222 W, Burley, ID 83318Active
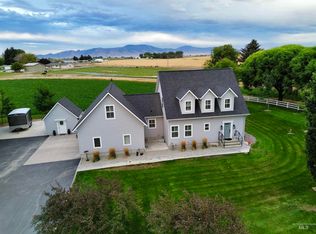 MLS ID #98999414, Nikki Wickel, Nix Real Estate, LLC. IMLS
 - $500,0005 bd3 ba3.3k sqft64 S 200 W, Burley, ID 83318Active
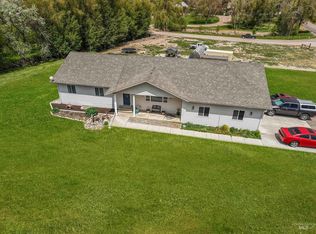 MLS ID #98986765, Desi Williams, Real Broker LLC. IMLS
 - $685,0004 bd3 ba2.9k sqft4 Granada Pl, Burley, ID 83318Active
 MLS ID #98986916, Desi Williams, Real Broker LLC. IMLS
 - $465,0005 bd3 ba2.9k sqft31 W 208 S, Burley, ID 83318Active
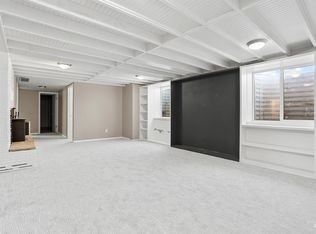 MLS ID #98991180, Desi Williams, Real Broker LLC. IMLS
