Experience unparalleled elegance and serenity in this extraordinary estate, perfectly positioned on a private road and approached by a beautifully finished asphalt driveway that sets the tone for the sophistication within. This exceptional 5-bedroom, 3.5 bath residence harmoniously blends upscale living with the tranquility of a premium horse property. Inside, the home showcases exquisite real wood trim, timeless craftsmanship, and expansive windows framing breathtaking views in every direction. Natural light fills each room, enhancing the elevated design and creating a warm, inviting atmosphere throughout the home. The outdoor amenities rival those of a luxury retreat. Unwind beneath the open sky with a private hot tub and heated outdoor shower, or simply savor the peaceful surroundings that make this property truly unforgettable. For those who value beauty and practicality, the estate features a spacious garage with 10x10 doors, a beautifully finished she shed and a well appointed shop - ideal for creative pursuits, storage or professional style workspace. Perfectly blending refined living with the expansive charm of country life, this remarkable property offers privacy, beauty and upscale amenities rarely found in one setting.
Active
Price cut: $21K (10/9)
$840,000
89 S 222 W, Burley, ID 83318
5beds
4baths
3,377sqft
Single Family Residence
Built in 2005
7.25 Acres Lot
$819,300 Zestimate®
$249/sqft
$-- HOA
What's special
Private hot tubHeated outdoor showerTimeless craftsmanshipExquisite real wood trimWarm inviting atmosphereBeautifully finished asphalt drivewayBeautifully finished she shed
- 41 days
- 883
- 71
Zillow last checked:
Listing updated:
Listed by:
Nikki Wickel Main:208-431-9207,
Nix Real Estate, LLC
Source: IMLS,MLS#: 98999414
Facts & features
Interior
Bedrooms & bathrooms
- Bedrooms: 5
- Bathrooms: 4
- Main level bathrooms: 1
- Main level bedrooms: 1
Primary bedroom
- Level: Main
Bedroom 2
- Level: Upper
Bedroom 3
- Level: Upper
Bedroom 4
- Level: Upper
Bedroom 5
- Level: Lower
Heating
- Electric, Forced Air, Heat Pump, Hot Water
Cooling
- Central Air
Appliances
- Included: Electric Water Heater, Tank Water Heater, Dishwasher, Disposal, Double Oven, Microwave, Oven/Range Freestanding, Refrigerator, Washer, Dryer, Water Softener Owned
Features
- Bath-Master, Bed-Master Main Level, Den/Office, Family Room, Great Room, Rec/Bonus, Double Vanity, Walk-In Closet(s), Loft, Walk In Shower, Breakfast Bar, Pantry, Kitchen Island, Granite Counters, Number of Baths Main Level: 1, Number of Baths Upper Level: 1, Number of Baths Below Grade: 1
- Flooring: Concrete
- Has basement: No
- Has fireplace: Yes
- Fireplace features: Propane
Interior area
- Total structure area: 3,377
- Total interior livable area: 3,377 sqft
- Finished area above ground: 2,253
- Finished area below ground: 1,024
Property
Parking
- Total spaces: 2
- Parking features: Garage Door Access, RV/Boat, Attached, RV Access/Parking, Driveway
- Attached garage spaces: 2
- Has uncovered spaces: Yes
- Details: Garage: 24x32, Garage Door: 10x10
Features
- Levels: Two Story w/ Below Grade
- Patio & porch: Covered Patio/Deck
- Pool features: Above Ground
- Spa features: Heated
- Fencing: Vinyl
- Has view: Yes
- Waterfront features: Irrigation Canal/Ditch
Lot
- Size: 7.25 Acres
- Dimensions: 464.42 x 733
- Features: 5 - 9.9 Acres, Garden, Horses, Irrigation Available, Sidewalks, Views, Chickens, Corner Lot, Cul-De-Sac, Winter Access, Auto Sprinkler System, Pressurized Irrigation Sprinkler System, Irrigation Sprinkler System
Details
- Additional structures: Shop, Barn(s), Shed(s)
- Parcel number: RP000360000050
- Horses can be raised: Yes
Construction
Type & style
- Home type: SingleFamily
- Property subtype: Single Family Residence
Materials
- Vinyl Siding
- Roof: Architectural Style
Condition
- Year built: 2005
Utilities & green energy
- Electric: 220 Volts, Compressor Jacks/Outlets
- Sewer: Septic Tank
- Water: Well
- Utilities for property: Electricity Connected, Broadband Internet
Green energy
- Indoor air quality: Ventilation
Community & HOA
Location
- Region: Burley
Financial & listing details
- Price per square foot: $249/sqft
- Tax assessed value: $518,827
- Annual tax amount: $1,503
- Date on market: 9/2/2026
- Listing terms: Cash,Conventional,FHA,USDA Loan,VA Loan
- Ownership: Fee Simple,Fractional Ownership: No
- Electric utility on property: Yes
- Road surface type: Paved
Estimated market value
$819,300
$778,000 - $860,000
$3,842/mo
Price history
Price history is unavailable.
Public tax history
| Year | Property taxes | Tax assessment |
|---|---|---|
| 2025 | $1,673 -11% | $518,827 +4.3% |
| 2024 | $1,880 -5.9% | $497,335 -0.3% |
| 2023 | $1,998 +14.7% | $498,981 +18.4% |
| 2022 | $1,742 +9.2% | $421,486 +25.3% |
| 2021 | $1,595 +3.3% | $336,286 +19.3% |
| 2020 | $1,544 +3.9% | $281,774 +6.1% |
| 2018 | $1,485 | $265,660 +10.7% |
| 2017 | $1,485 +15.1% | $239,966 +2.7% |
| 2016 | $1,291 -0.8% | $233,751 +0.8% |
| 2015 | $1,301 | $231,901 +0.4% |
| 2014 | $1,301 -3% | $231,089 |
| 2013 | $1,340 | $231,089 |
Find assessor info on the county website
Monthly payment
Est. payment
Payment breakdown
Explore the cost of this home by adjusting the details. Changes won't be saved.Climate risks
Neighborhood: 83318
Nearby schools
Schools provided by the listing agent
- Elementary: John V Evans
- Middle: Burley Jr High
- High: Burley
- District: Cassia Joint District #151
Source: IMLS. This data may not be complete. We recommend contacting the local school district to confirm school assignments for this home.
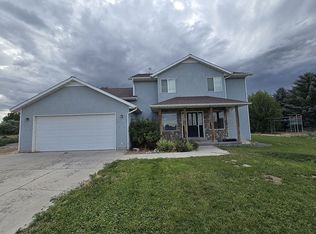
Similar homes
- $799,9006 bd3 ba3.2k sqft61 S 400 W, Burley, ID 83318Active
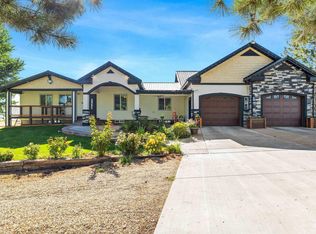 MLS ID #98959509, Angelica Delval-gonzalez, Re/Max Legacy. IMLS
 - $500,0005 bd3 ba3.3k sqft64 S 200 W, Burley, ID 83318Active
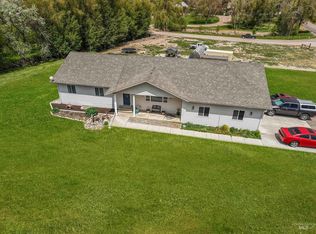 MLS ID #98986765, Desi Williams, Real Broker LLC. IMLS
 - $685,0004 bd3 ba2.9k sqft4 Granada Pl, Burley, ID 83318Active
 MLS ID #98986916, Desi Williams, Real Broker LLC. IMLS
 - $990,0004 bd4 ba4.7k sqft15 Van Engelen Rd, Burley, ID 83318Active
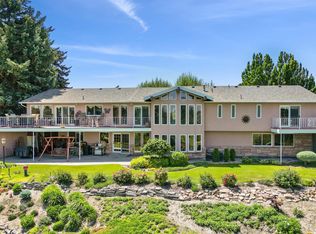 MLS ID #98949818, Brenda Funk, Equity Northwest Real Estate - Southern Idaho. IMLS
