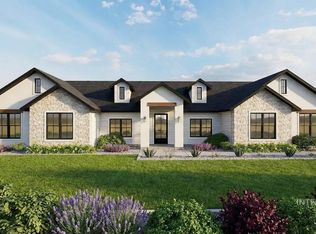
***Openhouse Saturday, Oct 3rd from 11am to 1pm.***Welcome to this beautifully designed 2,330 sq. ft. like new construction home, where modern elegance meets functional living. This 4-bedroom, 2.5-bathroom home offers a bright and open-concept layout, perfect for effortless entertaining and comfortable everyday living. The split floor plan ensures privacy, with the luxurious primary suite tucked away for ultimate relaxation. High-end finishes and thoughtful details will be showcased throughout, making every space feel warm and inviting. The heart of the home is the spacious kitchen, featuring top-of-the-line finishes, sleek countertops, and ample storage. Step outside to enjoy the covered patio, perfect for outdoor gatherings or peaceful mornings with a cup of coffee. A three-car garage provides plenty of room for vehicles, storage, and hobbies. This home is a perfect blend of style and functionality—don’t miss the opportunity to make it yours!
Active
$650,000
949 Coventry Ln, Burley, ID 83318
4beds
3baths
2,330sqft
Single Family Residence
Built in 2025
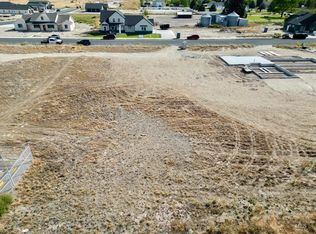
0.5 Acres Lot
$647,600 Zestimate®
$279/sqft
$-- HOA
What's special
Split floor planBright and open-concept layoutSleek countertopsHigh-end finishesThoughtful detailsAmple storageSpacious kitchen
- 46 days
- 441
- 24
Zillow last checked:
Listing updated:
Listed by:
Dawson Baker Off:208-650-5643,
Real Broker LLC,
Desi Williams 208-431-7609,
Real Broker LLC
Source: IMLS,MLS#: 98998653
Facts & features
Interior
Bedrooms & bathrooms
- Bedrooms: 4
- Bathrooms: 3
- Main level bathrooms: 2
- Main level bedrooms: 4
Primary bedroom
- Level: Main
Bedroom 2
- Level: Main
Bedroom 3
- Level: Main
Bedroom 4
- Level: Main
Heating
- Forced Air, Natural Gas
Cooling
- Central Air
Appliances
- Included: Gas Water Heater, Dishwasher, Disposal
Features
- Bath-Master, Bed-Master Main Level, Walk-In Closet(s), Breakfast Bar, Kitchen Island, Quartz Counters, Number of Baths Main Level: 2
- Flooring: Carpet
- Has basement: No
- Number of fireplaces: 1
- Fireplace features: One, Other
Interior area
- Total structure area: 2,330
- Total interior livable area: 2,330 sqft
- Finished area above ground: 2,330
- Finished area below ground: 0
Property
Parking
- Total spaces: 3
- Parking features: Attached, Driveway
- Attached garage spaces: 3
- Has uncovered spaces: Yes
Features
- Levels: One
- Patio & porch: Covered Patio/Deck
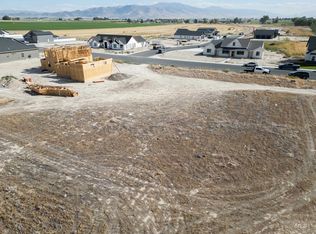
- Has view: Yes
Lot
- Size: 0.5 Acres
- Features: 1/2 - .99 AC, Views
Details
- Parcel number: RP001010020030
Construction
Type & style
- Home type: SingleFamily
- Property subtype: Single Family Residence
Materials
- HardiPlank Type
- Foundation: Crawl Space
- Roof: Composition
Condition
- Year built: 2025
Utilities & green energy
- Sewer: Septic Tank
- Water: Public
Community & HOA
Community
- Subdivision: Carter Court
Location
- Region: Burley
Financial & listing details
- Price per square foot: $279/sqft
- Annual tax amount: $286
- Date on market: 8/26/2026
- Listing terms: Cash,Conventional,FHA,VA Loan
- Ownership: Fee Simple
- Road surface type: Paved
Estimated market value
$647,600
$615,000 - $680,000
$2,855/mo
Price history
Price history is unavailable.
Public tax history
Tax history is unavailable.
Monthly payment
Est. payment
Payment breakdown
Explore the cost of this home by adjusting the details. Changes won't be saved.Climate risks
Neighborhood: 83318
Nearby schools
Schools provided by the listing agent
- Elementary: Dworshak
- Middle: Burley Jr High
- High: Burley
- District: Cassia Joint District #151
Source: IMLS. This data may not be complete. We recommend contacting the local school district to confirm school assignments for this home.
Similar homes
- $655,0004 bd3 ba2.4k sqft933 E Coventry Ln, Burley, ID 83318Active
 MLS ID #98983621, Cliff Jaro, Out West Realty. IMLS
 - $655,0004 bd2 ba2.4k sqft3425 Aurlaund Ln, Burley, ID 83318Active
 MLS ID #98992103, Jacobi Starling, Soaring Heights Realty. IMLS
 - $719,9994 bd3 ba2.8k sqft1016 E Coventry Ln, Burley, ID 83318Active
 MLS ID #99000443, Cliff Jaro, Out West Realty. IMLS
 - $685,0004 bd3 ba2.9k sqft4 Granada Pl, Burley, ID 83318Active
 MLS ID #98986916, Desi Williams, Real Broker LLC. IMLS
