This dreamy concept home is waiting for someone to bring it to life! The Vista Villa floor plan packs a lot of function into its 2806sf footprint. With FIVE bedrooms (two of them being master suites) and an office, you have plenty of space for everyone. The designer kitchen will be the centerpiece for entertaining guests in your open concept Great Room and Dining. Not only does this home come with great flow, but also great amenities! Master suite boasts a custom tile shower, freestanding tub, and pass through WIC to spacious laundry room. Granite or Quartz countertops are included along with custom cabinets. Stained beams in the vaulted living space will elevate your home and a gas fireplace will be an inviting focal point. Snag this gem and put your personal touch on it before its gone.
Pending
$699,000
1017 Coventry Ln, Burley, ID 83318
5beds
4baths
2,806sqft
Single Family Residence
Built in 2026
0.57 Acres Lot
$697,700 Zestimate®
$249/sqft
$-- HOA
What's special
Gas fireplaceStained beamsVaulted living spaceDesigner kitchenFive bedroomsGranite or quartz countertopsPass through wic
- 418 days
- 36
- 2
Zillow last checked:
Listing updated:
Listed by:
Jacobi Starling Main:208-431-2007,
Soaring Heights Realty,
Sandy Koch 208-431-5535,
Soaring Heights Realty
Source: IMLS,MLS#: 98959382
Facts & features
Interior
Bedrooms & bathrooms
- Bedrooms: 5
- Bathrooms: 4
- Main level bathrooms: 3
- Main level bedrooms: 5
Primary bedroom
- Level: Main
Bedroom 2
- Level: Main
Bedroom 3
- Level: Main
Bedroom 4
- Level: Main
Bedroom 5
- Level: Main
Kitchen
- Level: Main
Office
- Level: Main
Heating
- Forced Air, Natural Gas
Cooling
- Central Air
Appliances
- Included: Gas Water Heater, Tank Water Heater, Dishwasher, Disposal, Gas Range
Features
- Bath-Master, Bed-Master Main Level, Split Bedroom, Den/Office, Great Room, Two Master Bedrooms, Double Vanity, Walk-In Closet(s), Pantry, Kitchen Island, Granite Counters, Number of Baths Main Level: 3
- Flooring: Carpet
- Has basement: No
- Has fireplace: Yes
- Fireplace features: Gas
Interior area
- Total structure area: 2,806
- Total interior livable area: 2,806 sqft
- Finished area above ground: 2,806
Property
Parking
- Total spaces: 3
- Parking features: Attached, RV Access/Parking, Driveway
- Attached garage spaces: 3
- Has uncovered spaces: Yes
Accessibility
- Accessibility features: Accessible Hallway(s)
Features
- Levels: One
- Patio & porch: Covered Patio/Deck
- Has view: Yes
Lot
- Size: 0.57 Acres
- Features: 1/2 - .99 AC, Sidewalks, Views, Corner Lot
Details
- Parcel number: RP001010030040
Construction
Type & style
- Home type: SingleFamily
- Property subtype: Single Family Residence
Materials
- Frame, Stone, Stucco, HardiPlank Type
- Foundation: Crawl Space
- Roof: Composition
Condition
- New Construction
- New construction: Yes
- Year built: 2026
Utilities & green energy
- Sewer: Septic Tank
- Water: Public
Community & HOA
Community
- Subdivision: Carter Court
Location
- Region: Burley
Financial & listing details
- Price per square foot: $249/sqft
- Date on market: 8/25/2025
- Listing terms: Cash,Conventional,FHA,VA Loan
- Ownership: Fee Simple
Estimated market value
$697,700
$663,000 - $733,000
$3,503/mo
Price history
Price history is unavailable.
Public tax history
Tax history is unavailable.
Monthly payment
Est. payment
Payment breakdown
Explore the cost of this home by adjusting the details. Changes won't be saved.Climate risks
Neighborhood: 83318
Nearby schools
Schools provided by the listing agent
- Elementary: White Pine - Burley
- Middle: Burley Jr High
- High: Burley
- District: Cassia Joint District #151
Source: IMLS. This data may not be complete. We recommend contacting the local school district to confirm school assignments for this home.
Similar homes
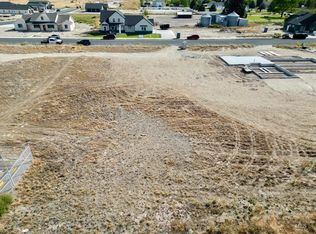
- $719,9994 bd3 ba2.8k sqft1016 E Coventry Ln, Burley, ID 83318Active
 MLS ID #99000443, Cliff Jaro, Out West Realty. IMLS
 - $650,0004 bd3 ba2.3k sqft949 Coventry Ln, Burley, ID 83318Active
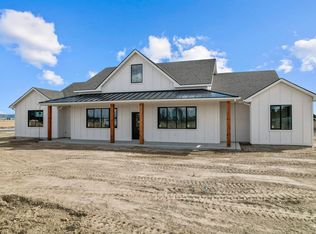 MLS ID #98998653, Dawson Baker, Real Broker LLC. IMLS
 - $655,0004 bd3 ba2.4k sqft933 E Coventry Ln, Burley, ID 83318Active
 MLS ID #98983621, Cliff Jaro, Out West Realty. IMLS
 - $655,0004 bd2 ba2.4k sqft3425 Aurlaund Ln, Burley, ID 83318Active
 MLS ID #98992103, Jacobi Starling, Soaring Heights Realty. IMLS
