The stunning and timeless design of this 2499sf 4 bed, 2 bath home is starting to come to life on this home. Completion date is estimated to be end of October, just in time to enjoy the fall views of the southern mountains from the large windows and spacious covered back patio. Master suite will feel like a retreat with dual shower heads and soaker tub. Large WIC will impress along with the well appointed laundry room with lots of countertops and storage. Kitchen will be a center hub in the home with dual living spaces on the main floor. Large walk in butlers pantry will help keep the mess out of the main kitchen space.
Active
$655,000
3425 Aurlaund Ln, Burley, ID 83318
4beds
2baths
2,499sqft
Single Family Residence
Built in 2026
0.52 Acres Lot
$654,000 Zestimate®
$262/sqft
$-- HOA
What's special
Dual shower headsSpacious covered back patioSoaker tubLarge windows
- 98 days
- 258
- 3
Zillow last checked:
Listing updated:
Listed by:
Jacobi Starling Main:208-431-2007,
Soaring Heights Realty,
Sandy Koch 208-431-5535,
Soaring Heights Realty
Source: IMLS,MLS#: 98992103
Facts & features
Interior
Bedrooms & bathrooms
- Bedrooms: 4
- Bathrooms: 2
- Main level bathrooms: 2
- Main level bedrooms: 4
Primary bedroom
- Level: Main
Bedroom 2
- Level: Main
Bedroom 3
- Level: Main
Bedroom 4
- Level: Main
Heating
- Forced Air, Natural Gas
Cooling
- Central Air
Appliances
- Included: Gas Water Heater, Tank Water Heater, Dishwasher, Disposal, Gas Range
Features
- Bath-Master, Bed-Master Main Level, Split Bedroom, Den/Office, Double Vanity, Walk-In Closet(s), Walk In Shower, Pantry, Kitchen Island, Granite Counters, Quartz Counters, Number of Baths Main Level: 2
- Flooring: Carpet
- Has basement: No
- Has fireplace: Yes
- Fireplace features: Gas
Interior area
- Total structure area: 2,499
- Total interior livable area: 2,499 sqft
- Finished area above ground: 2,499
Property
Parking
- Total spaces: 3
- Parking features: Attached, RV Access/Parking, Driveway
- Attached garage spaces: 3
- Has uncovered spaces: Yes
Features
- Levels: One
- Patio & porch: Covered Patio/Deck
Lot
- Size: 0.52 Acres
- Dimensions: 120 x 185
- Features: 1/2 - .99 AC, Sidewalks, Pressurized Irrigation Sprinkler System
Details
- Parcel number: RP001010030020
Construction
Type & style
- Home type: SingleFamily
- Property subtype: Single Family Residence
Materials
- Frame, Stone, HardiPlank Type
- Foundation: Crawl Space
- Roof: Composition
Condition
- New Construction
- New construction: Yes
- Year built: 2026
Utilities & green energy
- Sewer: Septic Tank
- Water: Public
Community & HOA
Community
- Subdivision: Carter Court
Location
- Region: Burley
Financial & listing details
- Price per square foot: $262/sqft
- Date on market: 6/29/2026
- Listing terms: Cash,Conventional,FHA,VA Loan
- Ownership: Fee Simple
Estimated market value
$654,000
$621,000 - $687,000
$2,798/mo
Price history
Price history is unavailable.
Public tax history
Tax history is unavailable.
Monthly payment
Est. payment
Payment breakdown
Explore the cost of this home by adjusting the details. Changes won't be saved.Climate risks
Neighborhood: 83318
Nearby schools
Schools provided by the listing agent
- Elementary: White Pine - Burley
- Middle: Burley Jr High
- High: Burley
- District: Cassia Joint District #151
Source: IMLS. This data may not be complete. We recommend contacting the local school district to confirm school assignments for this home.

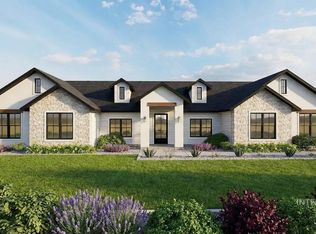
Similar homes
- $650,0004 bd3 ba2.3k sqft949 Coventry Ln, Burley, ID 83318Active
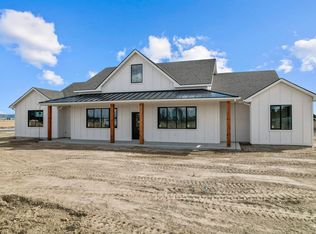 MLS ID #98998653, Dawson Baker, Real Broker LLC. IMLS
 - $655,0004 bd3 ba2.4k sqft933 E Coventry Ln, Burley, ID 83318Active
 MLS ID #98983621, Cliff Jaro, Out West Realty. IMLS
 - $719,9994 bd3 ba2.8k sqft1016 E Coventry Ln, Burley, ID 83318Active
 MLS ID #99000443, Cliff Jaro, Out West Realty. IMLS
 - $685,0004 bd3 ba2.9k sqft4 Granada Pl, Burley, ID 83318Active
 MLS ID #98986916, Desi Williams, Real Broker LLC. IMLS
