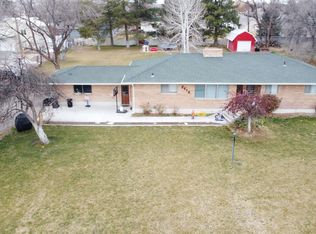
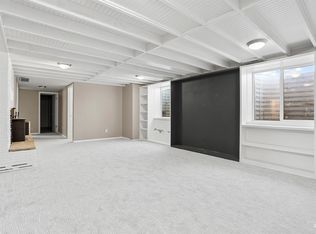
Welcome to this spacious and gorgeous home in a well-established area of Burley Idaho. With 6 bedrooms and 3 bathrooms, there's room for all. The gourmet kitchen features pristine granite countertops, gas range, stainless steel appliances, and a spacious pantry. Make yourself at home in either the living room upstairs, or the family room in the basement. The primary suite gives luxury retreat vibes with the fireplace insert, walk in tile shower and its own laundry hookups in the walk-in closet. Enjoy the dog days of summer in the fenced backyard with mature shade trees, storage shed, and plenty of space to relax. Give your agent a call to see this one today!
Active
Price cut: $5K (10/12)
$485,000
635 Birch Dr, Burley, ID 83318
6beds
3baths
2,990sqft
Single Family Residence
Built in 1960
0.29 Acres Lot
$479,700 Zestimate®
$162/sqft
$-- HOA
What's special
Storage shedMature shade treesGourmet kitchenStainless steel appliancesPristine granite countertopsFenced backyardSpacious pantry
- 74 days
- 283
- 17
Zillow last checked:
Listing updated:
Listed by:
Lexi Koyle Main:208-436-9429,
Rocky Mountain Real Estate Bro
Source: IMLS,MLS#: 98996870
Facts & features
Interior
Bedrooms & bathrooms
- Bedrooms: 6
- Bathrooms: 3
- Main level bathrooms: 2
- Main level bedrooms: 4
Primary bedroom
- Level: Main
Bedroom 2
- Level: Main
Bedroom 3
- Level: Main
Bedroom 4
- Level: Main
Bedroom 5
- Level: Lower
Heating
- Forced Air, Natural Gas
Cooling
- Central Air
Appliances
- Included: Gas Water Heater, Dishwasher, Disposal, Microwave, Oven/Range Freestanding, Refrigerator, Water Softener Owned, Gas Oven, Gas Range
Features
- Bed-Master Main Level, Den/Office, Family Room, Double Vanity, Walk-In Closet(s), Walk In Shower, Breakfast Bar, Pantry, Granite Counters, Number of Baths Main Level: 2, Number of Baths Below Grade: 1
- Flooring: Tile, Carpet, Engineered Vinyl Plank
- Has basement: No
- Has fireplace: Yes
- Fireplace features: Insert
Interior area
- Total structure area: 2,990
- Total interior livable area: 2,990 sqft
- Finished area above ground: 1,715
- Finished area below ground: 1,275
Property
Parking
- Total spaces: 2
- Parking features: Attached, RV Access/Parking, Driveway
- Attached garage spaces: 2
- Has uncovered spaces: Yes
Features
- Levels: Single with Below Grade
- Patio & porch: Covered Patio/Deck
- Fencing: Vinyl,Wood
Lot
- Size: 0.29 Acres
- Dimensions: 111 x 114
- Features: 10000 SF - .49 AC, Garden, Sidewalks, Auto Sprinkler System, Full Sprinkler System
Details
- Additional structures: Shed(s)
- Parcel number: RPBSW21007013
Construction
Type & style
- Home type: SingleFamily
- Property subtype: Single Family Residence
Materials
- Brick, Stucco, Vinyl Siding
- Roof: Architectural Style
Condition
- Year built: 1960
Utilities & green energy
- Water: Public
- Utilities for property: Sewer Connected
Community & HOA
Location
- Region: Burley
Financial & listing details
- Price per square foot: $162/sqft
- Tax assessed value: $381,336
- Annual tax amount: $1,636
- Date on market: 8/9/2026
- Listing terms: Cash,Conventional,FHA,USDA Loan,VA Loan
- Ownership: Fee Simple
- Road surface type: Paved
Estimated market value
$479,700
$456,000 - $504,000
$3,078/mo
Price history
Price history is unavailable.
Public tax history
| Year | Property taxes | Tax assessment |
|---|---|---|
| 2025 | $1,835 -13.6% | $381,336 -2.9% |
| 2024 | $2,124 -8% | $392,790 -2.5% |
| 2023 | $2,310 +14.3% | $402,969 +19.2% |
| 2022 | $2,020 +14% | $337,941 +24.4% |
| 2021 | $1,772 +4.8% | $271,740 +25.4% |
| 2020 | $1,691 +5.8% | $216,659 +6.7% |
| 2018 | $1,598 | $203,117 +10.3% |
| 2017 | $1,598 +12.5% | $184,135 +3.5% |
| 2016 | $1,421 -1.3% | $177,910 -0.9% |
| 2015 | $1,439 | $179,614 |
| 2014 | $1,439 -6.9% | $179,614 |
| 2013 | $1,545 | $179,614 +19.3% |
| 2012 | -- | $150,548 |
| 2011 | -- | $150,548 |
| 2010 | -- | $150,548 |
Find assessor info on the county website
Monthly payment
Est. payment
Payment breakdown
Explore the cost of this home by adjusting the details. Changes won't be saved.Climate risks
Neighborhood: 83318
Nearby schools
Schools provided by the listing agent
- Elementary: Mountain View
- Middle: Burley Jr High
- High: Burley
- District: Cassia Joint District #151
Source: IMLS. This data may not be complete. We recommend contacting the local school district to confirm school assignments for this home.
Similar homes
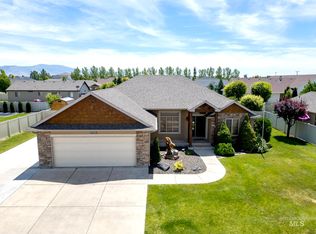
- $475,0004 bd2 ba2.9k sqft2616 Burton Ave, Burley, ID 83318Active
 MLS ID #99001566, Jason Duncan, Equity Northwest Real Estate - Southern Idaho. IMLS
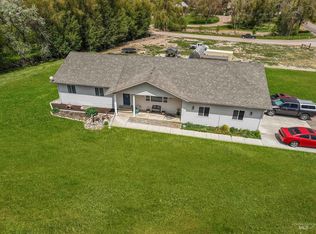
- $465,0005 bd3 ba2.9k sqft31 W 208 S, Burley, ID 83318Active
 MLS ID #98991180, Desi Williams, Real Broker LLC. IMLS
- $495,0006 bd3 ba3.4k sqft937 Oakwood Ave, Burley, ID 83318Active
 MLS ID #98991155, Jose Farfan, CENTURY 21 Riverside Realty. IMLS
- $500,0005 bd3 ba3.3k sqft64 S 200 W, Burley, ID 83318Active
 MLS ID #98986765, Desi Williams, Real Broker LLC. IMLS
