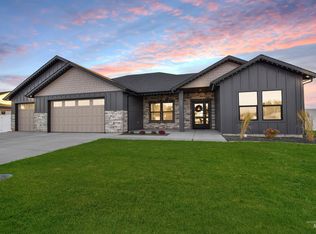
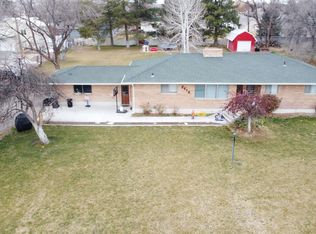
Welcome home to quality craftsmanship by Doss Home Builders in the desirable Harrison Estates subdivision in Burley, Idaho. This beautiful 4 bedroom, 2 bath home combines thoughtful design, comfortable living, and the quality finishes Doss homes are known for. Step inside to a bright, inviting floor plan designed with everyday living in mind. The spacious living areas provide plenty of room to gather and entertain, while the well-designed kitchen serves as the heart of the home. Four bedrooms offer flexibility for family, guests, a home office, or hobby space. Located in Harrison Estates, this home offers the opportunity to enjoy a beautiful new home in a growing Burley community. From the carefully selected finishes to the attention to detail throughout, Doss Home Builders delivers the craftsmanship, functionality, and style today's homeowners are looking for.
Active
$565,000
3110 Sawtooth, Burley, ID 83318
4beds
2baths
2,314sqft
Single Family Residence
Built in 2027
0.27 Acres Lot
$564,500 Zestimate®
$244/sqft
$13/mo HOA
What's special
Bright inviting floor planComfortable livingQuality finishesThoughtful designCarefully selected finishesWell-designed kitchenAttention to detail throughout
- 11 days
- 308
- 6
Likely to sell faster than
Zillow last checked:
Listing updated:
Listed by:
Deborah Covey Off:208-220-5923,
Keller Williams Sun Valley Southern Idaho
Source: IMLS,MLS#: 99004650
Facts & features
Interior
Bedrooms & bathrooms
- Bedrooms: 4
- Bathrooms: 2
- Main level bathrooms: 2
- Main level bedrooms: 4
Primary bedroom
- Level: Main
Bedroom 2
- Level: Main
Bedroom 3
- Level: Main
Bedroom 4
- Level: Main
Heating
- Forced Air, Natural Gas
Cooling
- Central Air
Appliances
- Included: Gas Water Heater, Tankless Water Heater, Dishwasher, Double Oven, Microwave, Oven/Range Freestanding, Gas Range
Features
- Double Vanity, Walk-In Closet(s), Walk In Shower, Pantry, Kitchen Island, Granite Counters, Number of Baths Main Level: 2
- Flooring: Tile, Carpet, Engineered Vinyl Plank
- Has basement: No
- Has fireplace: Yes
- Fireplace features: Gas, Insert
Interior area
- Total structure area: 2,314
- Total interior livable area: 2,314 sqft
- Finished area above ground: 2,314
- Finished area below ground: 0
Property
Parking
- Total spaces: 3
- Parking features: Attached
- Attached garage spaces: 3
Features
- Levels: One
- Stories: 1
- Patio & porch: Covered Patio/Deck
Lot
- Size: 0.27 Acres
- Features: 10000 SF - .49 AC, Sidewalks
Details
- Parcel number: RP10S23E323506
- Zoning: Residential
Construction
Type & style
- Home type: SingleFamily
- Property subtype: Single Family Residence
Materials
- Stone, Stucco
- Foundation: Crawl Space
- Roof: Architectural Style
Condition
- New Construction
- New construction: Yes
- Year built: 2027
Details
- Builder name: Doss Homes
Utilities & green energy
- Water: Public
- Utilities for property: Sewer Connected
Community & HOA
Community
- Subdivision: Harrison Estates
HOA
- Has HOA: Yes
- HOA fee: $150 annually
Location
- Region: Burley
Financial & listing details
- Price per square foot: $244/sqft
- Annual tax amount: $500
- Date on market: 10/26/2026
- Listing terms: Cash,Conventional,FHA,VA Loan
- Ownership: Fee Simple,Fractional Ownership: No
- Road surface type: Paved
Estimated market value
$564,500
$536,000 - $593,000
$2,202/mo
Price history
Price history is unavailable.
Public tax history
Tax history is unavailable.
Monthly payment
Est. payment
Payment breakdown
Explore the cost of this home by adjusting the details. Changes won't be saved.Climate risks
Neighborhood: 83318
Nearby schools
Schools provided by the listing agent
- Elementary: John V Evans
- Middle: Burley Jr High
- High: Burley
- District: Cassia Joint District #151
Source: IMLS. This data may not be complete. We recommend contacting the local school district to confirm school assignments for this home.

Similar homes
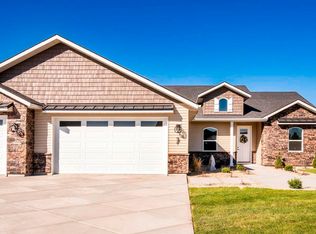
- $520,0004 bd2 ba1.9k sqft3100 Sawtooth, Burley, ID 83318Active
 MLS ID #99004655, Deborah Covey, Keller Williams Sun Valley Southern Idaho. IMLS
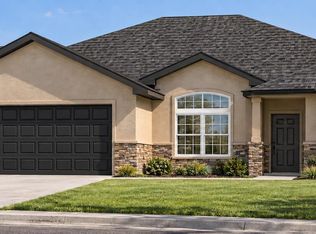
- $555,0004 bd2 ba2.5k sqft642 Clear Springs St, Burley, ID 83318Active
 MLS ID #98976572, Jacobi Starling, Soaring Heights Realty. IMLS
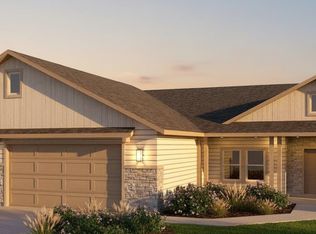
- $450,0004 bd2 ba1.7k sqft820 Clear Springs St, Burley, ID 83318Active
 MLS ID #99004762, Jacobi Starling, Soaring Heights Realty. IMLS
- $475,0004 bd2 ba2.9k sqft2616 Burton Ave, Burley, ID 83318Active
 MLS ID #99001566, Jason Duncan, Equity Northwest Real Estate - Southern Idaho. IMLS
