Beautiful new construction home situated on over an acre with stunning mountain views and the peaceful charm of country living, just minutes from town amenities! This thoughtfully designed floor plan offers an open, spacious feel while maximizing every square foot. A welcoming entry leads into a generous living and dining area, complemented by a gourmet kitchen perfect for everyday living and entertaining. The spacious primary suite features a private ensuite bathroom and walk-in closet, while a versatile bonus space offers endless possibilities for a home office, playroom, or hobby room. Enjoy the space, views, and tranquility of country living without sacrificing convenience. Don’t miss the opportunity to make this beautiful new home yours!
New
$469,000
303 S 329 W, Burley, ID 83318
3beds
2baths
1,811sqft
Single Family Residence
Built in 2026
1.17 Acres Lot
$-- Zestimate®
$259/sqft
$-- HOA
What's special
Welcoming entryOver an acreVersatile bonus spaceStunning mountain viewsGourmet kitchenOpen spacious feelWalk-in closet
- 12 hours
- 40
- 2
Zillow last checked:
Listing updated:
Listed by:
Alyssa Terry Main:208-878-2121,
CENTURY 21 Riverside Realty,
Isaac Loveland 208-312-2126,
CENTURY 21 Riverside Realty
Source: IMLS,MLS#: 99004574
Facts & features
Interior
Bedrooms & bathrooms
- Bedrooms: 3
- Bathrooms: 2
- Main level bathrooms: 2
- Main level bedrooms: 3
Primary bedroom
- Level: Main
Bedroom 2
- Level: Main
Bedroom 3
- Level: Main
Heating
- Forced Air, Heat Pump
Cooling
- Central Air
Features
- Number of Baths Main Level: 2
- Has basement: No
- Has fireplace: No
Interior area
- Total structure area: 1,811
- Total interior livable area: 1,811 sqft
- Finished area above ground: 1,811
Property
Parking
- Total spaces: 2
- Parking features: Attached
- Attached garage spaces: 2
Features
- Levels: One
Lot
- Size: 1.17 Acres
- Dimensions: 231 x 192
- Features: 1 - 4.99 AC, Garden, Irrigation Available
Details
- Parcel number: 0
Construction
Type & style
- Home type: SingleFamily
- Property subtype: Single Family Residence
Materials
- Brick, HardiPlank Type
- Roof: Composition
Condition
- New Construction
- New construction: Yes
- Year built: 2026
Utilities & green energy
- Sewer: Septic Tank
- Water: Well
Community & HOA
Location
- Region: Burley
Financial & listing details
- Price per square foot: $259/sqft
- Date on market: 10/23/2026
- Listing terms: Cash,Conventional,FHA,USDA Loan,VA Loan
- Ownership: Fee Simple
Estimated market value
Not available
Estimated sales range
Not available
Not available
Price history
Price history is unavailable.
Public tax history
Tax history is unavailable.
Monthly payment
Est. payment
Payment breakdown
Explore the cost of this home by adjusting the details. Changes won't be saved.Climate risks
Neighborhood: 83318
Nearby schools
Schools provided by the listing agent
- Elementary: John V Evans
- Middle: Burley
- High: Burley
- District: Cassia Joint District #151
Source: IMLS. This data may not be complete. We recommend contacting the local school district to confirm school assignments for this home.
Similar homes
- $460,0003 bd2 ba1.7k sqft428 Mountain View Ln, Burley, ID 83318Active
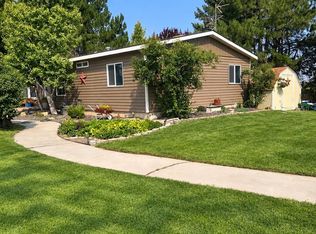 MLS ID #99004262, Carla Shockey, Advantage 1 Realty. IMLS
- $--2 bd2 ba2.6k sqft427 S 200 W, Burley, ID 83318Auction
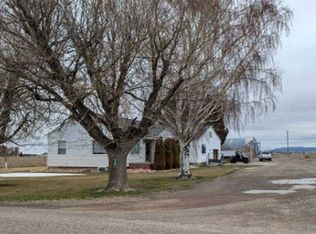 Xome
- $450,0003 bd2 ba1.5k sqft302 Ferdinand Cir, Burley, ID 83318Active
 MLS ID #99003451, Desi Williams, Real Broker LLC. IMLS
- $450,0003 bd3 ba2.5k sqft2820 Burton Ave, Burley, ID 83318For Sale By Owner

