From cozy evenings around the fireplace to relaxing under the covered patio, this 3-bedroom, 2.5-bathroom home offering 2,527 square feet is made for everyday living & making memories. The open main living area features vaulted ceilings and a beautiful see-through fireplace connecting the living room and kitchen, creating a warm and welcoming space.
The home offers a versatile upstairs loft/flex space, perfect for a home office, playroom, media area, or additional living space.
Recent updates include new carpet in the living room and master bedroom, as well as a newly renovated master bathroom. The home is offered with the refrigerator, dishwasher, microwave, oven, washer, and dryer included.
Step outside to enjoy the covered patio and backyard, complete with a storage shed situated on a concrete pad, ideal for storage, hobbies, or a workshop.
With its spacious floor plan, flexible living areas, recent updates, and functional outdoor amenities, this home offers a great combination of comfort and convenience.
For sale by owner
$450,000
2820 Burton Ave, Burley, ID 83318
3beds
2,527sqft
SingleFamily
Built in 2007
10,454 Square Feet Lot
$-- Zestimate®
$178/sqft
$-- HOA
What's special
Spacious floor planFunctional outdoor amenitiesCovered patioVaulted ceilingsNewly renovated master bathroom
- 58 days
- 354
- 23
Listed by:
Property Owner (208) 312-1874
Facts & features
Interior
Bedrooms & bathrooms
- Bedrooms: 3
- Bathrooms: 3
- Full bathrooms: 2
- 1/2 bathrooms: 1
Heating
- Forced air, Gas
Cooling
- Central
Appliances
- Included: Dishwasher, Dryer, Garbage disposal, Microwave, Range / Oven, Refrigerator, Washer
Features
- Flooring: Carpet, Laminate
- Has fireplace: Yes
Interior area
- Total interior livable area: 2,527 sqft
Property
Parking
- Parking features: Garage - Attached
Features
- Exterior features: Stone, Stucco
Lot
- Size: 10,454 Square Feet
Details
- Parcel number: RP00017001025B
Construction
Type & style
- Home type: SingleFamily
Materials
- Roof: Composition
Condition
- New construction: No
- Year built: 2007
Community & HOA
Location
- Region: Burley
Financial & listing details
- Price per square foot: $178/sqft
- Tax assessed value: $433,192
- Annual tax amount: $2,189
- Date on market: 9/14/2026
Estimated market value
Not available
Estimated sales range
Not available
$2,389/mo
Price history
| Date | Event | Price |
|---|---|---|
| 9/14/2026 | Listed for sale | $450,000+126.2%$178/sqft |
Source: Owner Report a problem | ||
| 10/10/2011 | Sold | -- |
Source:  IMLS #98473289 Report a problem | ||
| 10/9/2011 | Price change | $198,900+0.5%$79/sqft |
Source: River Bridge Realty #98473289 Report a problem | ||
| 8/19/2011 | Price change | $198,000-9.1%$78/sqft |
Source: Fannie Mae #110313 / 98473289 Report a problem | ||
| 7/19/2011 | Price change | $217,900$86/sqft |
Source: River Bridge Realty #110313 / 98473289 Report a problem | ||
| 6/29/2011 | Listed for sale | -- |
Source: isNowListed.com Report a problem | ||
| 6/15/2011 | Sold | -- |
Source: Public Record Report a problem | ||
Public tax history
| Year | Property taxes | Tax assessment |
|---|---|---|
| 2025 | $2,189 -7.6% | $433,192 +1.9% |
| 2024 | $2,370 -6% | $424,992 -1% |
| 2023 | $2,521 +27.8% | $429,312 +14.9% |
| 2022 | $1,973 -3.2% | $373,660 +39.4% |
| 2021 | $2,038 +4.7% | $268,135 +14.1% |
| 2020 | $1,947 +4.2% | $235,017 +6.1% |
| 2018 | $1,869 | $221,555 +7.5% |
| 2017 | $1,869 +11.3% | $206,067 +2.6% |
| 2016 | $1,679 -2.4% | $200,882 +1.3% |
| 2015 | $1,721 | $198,332 |
| 2014 | $1,721 -5.6% | $198,332 |
| 2013 | $1,822 | $198,332 |
| 2012 | -- | $198,332 -21.7% |
| 2011 | -- | $253,348 |
| 2010 | -- | $253,348 |
Find assessor info on the county website
Monthly payment
Est. payment
Payment breakdown
Explore the cost of this home by adjusting the details. Changes won't be saved.Climate risks
Neighborhood: 83318
Nearby schools
Schools provided by the listing agent
- Elementary: Mountain View
- Middle: Burley Jr High
- High: Burley
- District: Cassia Joint District #151
Source: The MLS. This data may not be complete. We recommend contacting the local school district to confirm school assignments for this home.
Similar homes
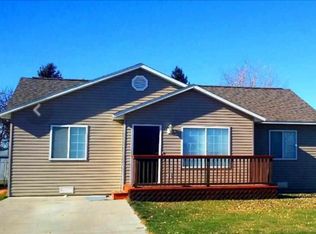
- $475,0004 bd2 ba2.9k sqft2616 Burton Ave, Burley, ID 83318Active
 MLS ID #99001566, Jason Duncan, Equity Northwest Real Estate - Southern Idaho. IMLS
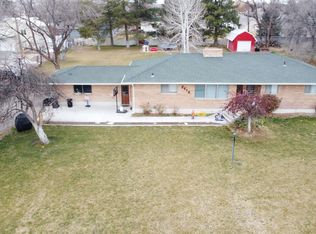
- $450,0005 bd3 ba2.9k sqft31 W 208 S, Burley, ID 83318Price Change
 MLS ID #98991180, Desi Williams, Real Broker LLC. IMLS
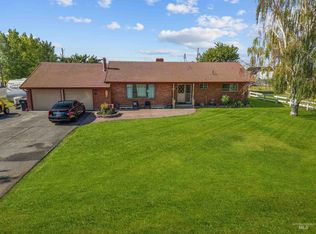
- $394,0003 bd2 ba3.3k sqft431 Pratt Pl, Burley, ID 83318Active
 MLS ID #99004067, Carmen Vega, Sweet Group Realty. IMLS
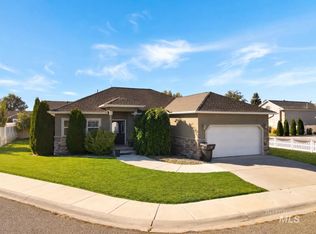
- $465,0004 bd3 ba1.9k sqft2428 Great Basin Way, Burley, ID 83318Active
 MLS ID #99004926, Max Gallegos, Silvercreek Realty Group. IMLS
