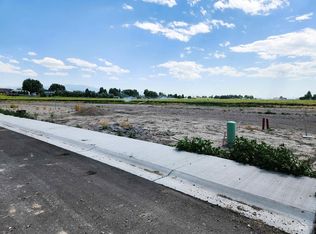
Brand new construction that is on the home stretch to being move in ready! Will be finished in mid November, this home has a great layout and uses space efficiently while still giving lots of storage closets with an open concept living space and vaulted ceilings. The primary suite will be sure to impress with a huge vanity and tasteful finishes. Schedule a tour soon before its gone!
Active
$450,000
820 Clear Springs St, Burley, ID 83318
4beds
2baths
1,776sqft
Single Family Residence
Built in 2026
0.25 Acres Lot
$449,800 Zestimate®
$253/sqft
$13/mo HOA
What's special
Open concept living spaceGreat layoutUses space efficientlyLots of storage closetsVaulted ceilings
- 11 days
- 142
- 11
Likely to sell faster than
Zillow last checked:
Listing updated:
Listed by:
Jacobi Starling Main:208-431-2007,
Soaring Heights Realty,
Sandy Koch 208-431-5535,
Soaring Heights Realty
Source: IMLS,MLS#: 99004762
Facts & features
Interior
Bedrooms & bathrooms
- Bedrooms: 4
- Bathrooms: 2
- Main level bathrooms: 2
- Main level bedrooms: 4
Primary bedroom
- Level: Main
Bedroom 2
- Level: Main
Bedroom 3
- Level: Main
Bedroom 4
- Level: Main
Heating
- Forced Air, Natural Gas
Cooling
- Central Air
Appliances
- Included: Gas Water Heater, Tank Water Heater, Dishwasher, Disposal, Microwave, Oven/Range Freestanding, Gas Range
Features
- Bath-Master, Bed-Master Main Level, Split Bedroom, Double Vanity, Walk-In Closet(s), Pantry, Kitchen Island, Quartz Counters, Number of Baths Main Level: 2
- Flooring: Carpet
- Has basement: No
- Number of fireplaces: 1
- Fireplace features: One
Interior area
- Total structure area: 1,776
- Total interior livable area: 1,776 sqft
- Finished area above ground: 1,776
Property
Parking
- Total spaces: 3
- Parking features: Attached, Driveway
- Attached garage spaces: 3
- Has uncovered spaces: Yes
Features
- Levels: One
- Stories: 1
- Patio & porch: Covered Patio/Deck
- Fencing: Partial,Vinyl
Lot
- Size: 0.25 Acres
- Dimensions: 115 x 92
- Features: 10000 SF - .49 AC, Sidewalks
Details
- Parcel number: RPBHE310040140
Construction
Type & style
- Home type: SingleFamily
- Property subtype: Single Family Residence
Materials
- Stone, Stucco, Vinyl Siding
- Foundation: Crawl Space
- Roof: Composition
Condition
- New Construction
- New construction: Yes
- Year built: 2026
Details
- Builder name: Mountain Heights Homes
Utilities & green energy
- Water: Public
- Utilities for property: Sewer Connected
Community & HOA
Community
- Subdivision: Harrison Estates
HOA
- Has HOA: Yes
- HOA fee: $150 annually
Location
- Region: Burley
Financial & listing details
- Price per square foot: $253/sqft
- Annual tax amount: $125
- Date on market: 10/26/2026
- Listing terms: Cash,Conventional,FHA,VA Loan
- Ownership: Fee Simple
Estimated market value
$449,800
$427,000 - $472,000
$2,215/mo
Price history
Price history is unavailable.
Public tax history
Tax history is unavailable.
Monthly payment
Est. payment
Payment breakdown
Explore the cost of this home by adjusting the details. Changes won't be saved.Climate risks
Neighborhood: 83318
Nearby schools
Schools provided by the listing agent
- Elementary: John V Evans
- Middle: Burley Jr High
- High: Burley
- District: Cassia Joint District #151
Source: IMLS. This data may not be complete. We recommend contacting the local school district to confirm school assignments for this home.

Similar homes
- $465,0004 bd3 ba1.9k sqft2428 Great Basin Way, Burley, ID 83318Active
 MLS ID #99004926, Max Gallegos, Silvercreek Realty Group. IMLS
- $450,0003 bd3 ba2.5k sqft2820 Burton Ave, Burley, ID 83318For Sale By Owner

- $520,0004 bd2 ba1.9k sqft3100 Sawtooth, Burley, ID 83318Active
 MLS ID #99004655, Deborah Covey, Keller Williams Sun Valley Southern Idaho. IMLS
- $339,9004 bd2 ba1.7k sqft2690 Fairmont Dr, Burley, ID 83318Active
 MLS ID #99003772, Kelly Runyon, River Bridge Realty. IMLS
