Welcome to Mountain Heights Custom Home's Parade Home for 2026! This modern styled home is sure to turn heads with its uniquely curated finishes and design features. Starting with the statement fireplace in the Living/Dining room with 18' tall vaulted ceilings and huge modern windows. The vapor fireplace and rotating TV bring elegance and beauty to the space. The kitchen is also well laid out with lots of counter space and a perfect view of the built in fire pit just off the back patio. Primary Suite is a luxurious retreat with 3 shower heads and soft lighting. The floor plan is a split bedroom layout with a Jack and Jill bathroom setup. Fourth bedroom can also be used as an office. There is plenty of storage as well with thoughtfully placed closets, walk in kitchen pantry, and a Man Cave room just off the garage.
Active
$585,000
800 Clear Springs St, Burley, ID 83318
4beds
3baths
2,372sqft
Single Family Residence
Built in 2026
0.26 Acres Lot
$584,300 Zestimate®
$247/sqft
$13/mo HOA
What's special
Vapor fireplaceSplit bedroom layoutHuge modern windowsRotating tvThoughtfully placed closetsWalk in kitchen pantry
- 13 days
- 515
- 32
Likely to sell faster than
Zillow last checked:
Listing updated:
Listed by:
Jacobi Starling Main:208-431-2007,
Soaring Heights Realty,
Sandy Koch 208-431-5535,
Soaring Heights Realty
Source: IMLS,MLS#: 99000387
Facts & features
Interior
Bedrooms & bathrooms
- Bedrooms: 4
- Bathrooms: 3
- Main level bathrooms: 3
- Main level bedrooms: 4
Primary bedroom
- Level: Main
Bedroom 2
- Level: Main
Bedroom 3
- Level: Main
Bedroom 4
- Level: Main
Heating
- Forced Air, Natural Gas
Cooling
- Central Air
Appliances
- Included: Gas Water Heater, Tank Water Heater, Dishwasher, Disposal, Oven/Range Freestanding, Refrigerator, Washer, Dryer, Gas Range
Features
- Bath-Master, Bed-Master Main Level, Split Bedroom, Great Room, Double Vanity, Walk-In Closet(s), Walk In Shower, Pantry, Kitchen Island, Solid Surface Counters, Number of Baths Main Level: 3
- Flooring: Carpet
- Has basement: No
- Number of fireplaces: 1
- Fireplace features: One, Insert, Other
Interior area
- Total structure area: 2,372
- Total interior livable area: 2,372 sqft
- Finished area above ground: 2,372
Property
Parking
- Total spaces: 3
- Parking features: Attached, RV Access/Parking, Driveway
- Attached garage spaces: 3
- Has uncovered spaces: Yes
Features
- Levels: One
- Patio & porch: Covered Patio/Deck
Lot
- Size: 0.26 Acres
- Dimensions: 115 x 95
- Features: 10000 SF - .49 AC, Sidewalks, Auto Sprinkler System, Full Sprinkler System
Details
- Parcel number: RPBHE310040130
Construction
Type & style
- Home type: SingleFamily
- Property subtype: Single Family Residence
Materials
- Frame, Stone, Stucco, HardiPlank Type
- Foundation: Crawl Space
- Roof: Composition
Condition
- New Construction
- New construction: Yes
- Year built: 2026
Utilities & green energy
- Water: Public
- Utilities for property: Sewer Connected
Community & HOA
Community
- Subdivision: Harrison Estates
HOA
- Has HOA: Yes
- HOA fee: $150 annually
Location
- Region: Burley
Financial & listing details
- Price per square foot: $247/sqft
- Annual tax amount: $125
- Date on market: 9/10/2026
- Listing terms: Cash,Conventional,FHA,VA Loan
- Ownership: Fee Simple
Estimated market value
$584,300
$555,000 - $614,000
$2,584/mo
Price history
Price history is unavailable.
Public tax history
Tax history is unavailable.
Monthly payment
Est. payment
Payment breakdown
Explore the cost of this home by adjusting the details. Changes won't be saved.Climate risks
Neighborhood: 83318
Nearby schools
Schools provided by the listing agent
- Elementary: John V Evans
- Middle: Burley Jr High
- High: Burley
- District: Cassia Joint District #151
Source: IMLS. This data may not be complete. We recommend contacting the local school district to confirm school assignments for this home.
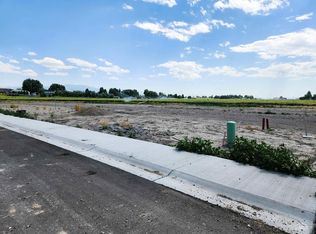
Similar homes
- $475,0004 bd2 ba2.9k sqft2616 Burton Ave, Burley, ID 83318New
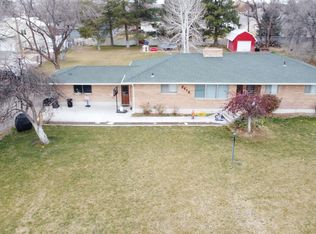 MLS ID #99001566, Jason Duncan, Equity Northwest Real Estate - Southern Idaho. IMLS
 - $565,0004 bd2 ba2.5k sqft642 Clear Springs St, Burley, ID 83318Active
 MLS ID #98976572, Jacobi Starling, Soaring Heights Realty. IMLS
 - $650,0004 bd3 ba2.3k sqft949 Coventry Ln, Burley, ID 83318Active
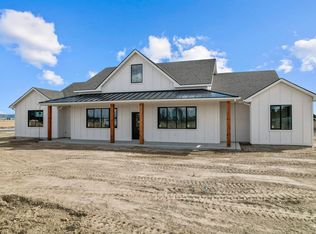 MLS ID #98998653, Dawson Baker, Real Broker LLC. IMLS
 - $550,0005 bd3 ba3.3k sqft64 S 200 W, Burley, ID 83318Active
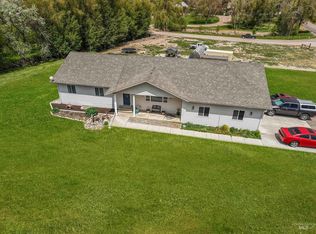 MLS ID #98986765, Desi Williams, Real Broker LLC. IMLS
