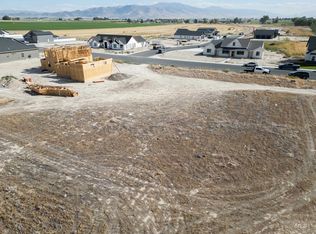
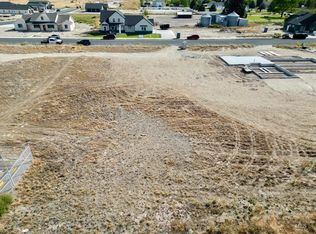
New construction in the desirable Carter Court subdivision in Burley! This thoughtfully designed two-story home offers 4 bedrooms, 3 bathrooms, and a spacious 3-car garage with approximately 2427 sq ft of living space on a generous .647 acre lot. Estimated completion is mid-August, giving buyers the opportunity to secure a brand-new home in a growing area. The open-concept layout will feature granite countertops, a double oven/microwave combo, and a gas range—perfect for both everyday living and entertaining. With plenty of room to spread out inside and out, the property also allows for the option to add a shop, adding flexibility and long-term value. Enjoy the benefits of new construction with modern finishes, functional design, and space to make it your own.
Active
$655,000
933 E Coventry Ln, Burley, ID 83318
4beds
3baths
2,427sqft
Single Family Residence
Built in 2026
0.65 Acres Lot
$654,000 Zestimate®
$270/sqft
$-- HOA
What's special
Modern finishesOpen-concept layoutFunctional designGranite countertopsGas range
- 175 days
- 243
- 9
Zillow last checked:
Listing updated:
Listed by:
Cliff Jaro Main:208-420-8591,
Out West Realty,
Amanda Maines 360-640-8348,
Out West Realty
Source: IMLS,MLS#: 98983621
Facts & features
Interior
Bedrooms & bathrooms
- Bedrooms: 4
- Bathrooms: 3
- Main level bathrooms: 2
- Main level bedrooms: 2
Primary bedroom
- Level: Main
Bedroom 2
- Level: Main
Bedroom 3
- Level: Upper
Bedroom 4
- Level: Upper
Kitchen
- Level: Main
Living room
- Level: Main
Office
- Level: Main
Heating
- Forced Air, Natural Gas
Cooling
- Central Air
Appliances
- Included: Gas Water Heater, Dishwasher, Double Oven, Microwave, Gas Range
Features
- Bath-Master, Bed-Master Main Level, Den/Office, Double Vanity, Walk-In Closet(s), Walk In Shower, Pantry, Kitchen Island, Granite Counters, Number of Baths Main Level: 2, Number of Baths Upper Level: 1, Bonus Room Level: Upper
- Flooring: Carpet
- Has basement: No
- Has fireplace: Yes
- Fireplace features: Other
Interior area
- Total structure area: 2,427
- Total interior livable area: 2,427 sqft
- Finished area above ground: 2,427
- Finished area below ground: 0
Property
Parking
- Total spaces: 3
- Parking features: Attached, RV Access/Parking, Driveway
- Attached garage spaces: 3
- Has uncovered spaces: Yes
Features
- Levels: Two
- Has view: Yes
Lot
- Size: 0.65 Acres
- Features: 1/2 - .99 AC, Views, Auto Sprinkler System, Partial Sprinkler System, Pressurized Irrigation Sprinkler System
Details
- Parcel number: RP001010020020
- Zoning: R1
Construction
Type & style
- Home type: SingleFamily
- Property subtype: Single Family Residence
Materials
- Frame, Wood Siding
- Foundation: Crawl Space
- Roof: Composition,Architectural Style
Condition
- New Construction
- New construction: Yes
- Year built: 2026
Details
- Builder name: Ace Custom Homes
Utilities & green energy
- Sewer: Septic Tank
- Water: Public
- Utilities for property: Cable Connected, Broadband Internet
Community & HOA
Community
- Subdivision: Carter Court
Location
- Region: Burley
Financial & listing details
- Price per square foot: $270/sqft
- Annual tax amount: $75
- Date on market: 4/25/2026
- Listing terms: Cash,Conventional,FHA,USDA Loan,VA Loan
- Ownership: Fee Simple,Fractional Ownership: No
- Road surface type: Paved
Estimated market value
$654,000
$621,000 - $687,000
$2,849/mo
Price history
Price history is unavailable.
Public tax history
Tax history is unavailable.
Monthly payment
Est. payment
Payment breakdown
Explore the cost of this home by adjusting the details. Changes won't be saved.Climate risks
Neighborhood: 83318
Nearby schools
Schools provided by the listing agent
- Elementary: White Pine - Burley
- Middle: Burley Jr High
- High: Burley
- District: Cassia Joint District #151
Source: IMLS. This data may not be complete. We recommend contacting the local school district to confirm school assignments for this home.
Similar homes
- $650,0004 bd3 ba2.3k sqft949 Coventry Ln, Burley, ID 83318Active
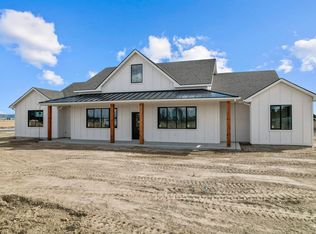 MLS ID #98998653, Dawson Baker, Real Broker LLC. IMLS
 - $655,0004 bd2 ba2.4k sqft3425 Aurlaund Ln, Burley, ID 83318Active
 MLS ID #98992103, Jacobi Starling, Soaring Heights Realty. IMLS
 - $719,9994 bd3 ba2.8k sqft1016 E Coventry Ln, Burley, ID 83318Active
 MLS ID #99000443, Cliff Jaro, Out West Realty. IMLS
 - $685,0004 bd3 ba2.9k sqft4 Granada Pl, Burley, ID 83318Active
 MLS ID #98986916, Desi Williams, Real Broker LLC. IMLS
