Welcome to this beautifully maintained 6-bedroom, 3-bathroom home offering over 3,400 square feet of comfortable living space in one of the area’s most desirable neighborhoods; Hiland Heights. Built in 2004, this spacious residence features a timeless stucco and stone exterior that creates outstanding curb appeal. Inside, you’ll find warm, inviting paint colors throughout and a thoughtfully designed floor plan that provides room for everyone. The main level includes a versatile office or piano room, perfect for working from home, music lessons, or a quiet retreat. The kitchen comes complete with appliances and opens to generous living and dining spaces ideal for everyday living and entertaining. The fully finished basement adds valuable living space with additional bedrooms, recreation areas, and plenty of flexibility for your family’s needs. Outside, enjoy the upcoming summers while you grill under the covered patio while watching sky light up at dusk with the magical Idaho Sunset colors. Don't forget to utilize the convenient storage shed for all your outdoor equipment and seasonal items. Combining space, functionality, and a fantastic location, this exceptional home is ready to for new memories to be made. Don’t miss the opportunity to make this wonderful property your own!
Active
$528,500
937 Oakwood Ave, Burley, ID 83318
6beds
3baths
3,444sqft
:
Get pre-qualified$3,143/mo
Single Family Residence
Built in 2004
0.26 Acres Lot
$519,700 Zestimate®
$153/sqft
$-- HOA
What's special
Thoughtfully designed floor planOutstanding curb appealCovered patio
- 37 days |
- 563 |
- 27 |
Zillow last checked:
Listing updated:
Listed by:
Jose Farfan Main:208-878-2121,
CENTURY 21 Riverside Realty
Source: IMLS,MLS#: 98991155
Facts & features
Interior
Bedrooms & bathrooms
- Bedrooms: 6
- Bathrooms: 3
- Main level bathrooms: 2
- Main level bedrooms: 3
Primary bedroom
- Level: Main
Bedroom 2
- Level: Main
Bedroom 3
- Level: Lower
Bedroom 4
- Level: Lower
Bedroom 5
- Level: Lower
Heating
- Forced Air, Natural Gas
Cooling
- Central Air
Appliances
- Included: Gas Water Heater, Dishwasher, Oven/Range Freestanding, Refrigerator
Features
- Bed-Master Main Level, Number of Baths Main Level: 2, Number of Baths Below Grade: 1
- Flooring: Tile, Carpet
- Has basement: No
- Has fireplace: No
Interior area
- Total structure area: 3,444
- Total interior livable area: 3,444 sqft
- Finished area above ground: 1,722
- Finished area below ground: 1,722
Property
Parking
- Total spaces: 2
- Parking features: Attached
- Attached garage spaces: 2
Accessibility
- Accessibility features: Bathroom Bars
Features
- Levels: Single with Below Grade
- Patio & porch: Covered Patio/Deck
- Spa features: Heated
- Fencing: Vinyl
Lot
- Size: 0.26 Acres
- Dimensions: 100 x 97
- Features: 10000 SF - .49 AC, Auto Sprinkler System
Details
- Parcel number: RPBHH010030020
Construction
Type & style
- Home type: SingleFamily
- Property subtype: Single Family Residence
Materials
- Stone, Stucco
- Roof: Composition
Condition
- Year built: 2004
Utilities & green energy
- Water: Public
- Utilities for property: Sewer Connected
Community & HOA
Community
- Subdivision: Hiland Heights
Location
- Region: Burley
Financial & listing details
- Price per square foot: $153/sqft
- Tax assessed value: $481,723
- Annual tax amount: $2,243
- Date on market: 6/21/2026
- Listing terms: Cash,Conventional,FHA,USDA Loan,VA Loan
- Ownership: Fee Simple
Estimated market value
$519,700
$494,000 - $546,000
$2,705/mo
Price history
Price history is unavailable.
Public tax history
| Year | Property taxes | Tax assessment |
|---|---|---|
| 2025 | $2,520 -13.4% | $481,723 -2.9% |
| 2024 | $2,911 -4.8% | $495,980 -0.1% |
| 2023 | $3,058 -1.9% | $496,370 +12.5% |
| 2022 | $3,117 +5.1% | $441,208 +24.3% |
| 2021 | $2,966 +3.9% | $354,822 +18.6% |
| 2020 | $2,855 +3.5% | $299,147 +6.1% |
| 2018 | $2,757 | $282,012 +10.3% |
| 2017 | $2,757 +15.4% | $255,700 +3% |
| 2016 | $2,390 -1.3% | $248,134 +1.3% |
| 2015 | $2,421 | $244,834 |
| 2014 | $2,421 -3.6% | $244,834 |
| 2013 | $2,511 | $244,834 -1.1% |
| 2012 | -- | $247,480 |
| 2011 | -- | $247,480 |
| 2010 | -- | $247,480 |
Find assessor info on the county website
Monthly payment
Est. payment
Payment breakdown
Explore the cost of this home by adjusting the details. Changes won't be saved.Climate risks
Neighborhood: 83318
Nearby schools
GreatSchools rating
- 4/10White Pine Elementary SchoolGrades: PK-6Distance: 0.3 mi
- 4/10Burley Junior High SchoolGrades: 7-8Distance: 1.1 mi
- 3/10Burley Senior High SchoolGrades: 9-12Distance: 1.2 mi
Schools provided by the listing agent
- Elementary: White Pine - Burley
- Middle: Burley Jr High
- High: Burley
- District: Cassia Joint District #151
Source: IMLS. This data may not be complete. We recommend contacting the local school district to confirm school assignments for this home.
- $234,100-- bd-- ba-- sqft928 Beechwood St, Burley, ID 83318Off Market
- $452,2003 bd2 ba2.4k sqft923 Oakwood Ave, Burley, ID 83318Off Market
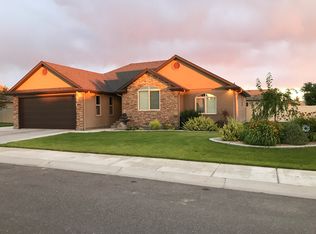
- $484,5006 bd3 ba3.4k sqft1001 Oakwood Ave, Burley, ID 83318Off Market
- $691,2003 bd3 ba3k sqft914 Beechwood St, Burley, ID 83318Off Market
- $417,4003 bd2 ba2.6k sqft946 Beachwood, Burley, ID 83318Off Market
- $418,6004 bd3 ba2.4k sqft946 Beechwood St, Burley, ID 83318Off Market
- $--3 bd2 ba1.8k sqft1002 Oakwood Ave, Burley, ID 83318Sold
- $424,1004 bd2 ba2k sqft946 Oakwood Ave, Burley, ID 83318Off Market
A local agent can set up tours, give advice and negotiate with sellers.
Similar homes
- $485,0005 bd3 ba2.9k sqft1057 Oakwood Ave, Burley, ID 83318Active
 MLS ID #98989503, Alyssa Terry, CENTURY 21 Riverside Realty. IMLS
 - $500,0005 bd3 ba2.9k sqft31 W 208 S, Burley, ID 83318Active
 MLS ID #98991180, Desi Williams, Real Broker LLC. IMLS
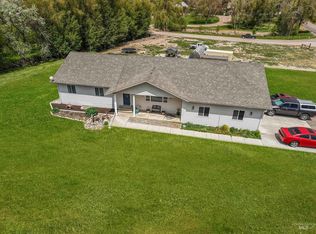
 - $575,0005 bd3 ba3.3k sqft64 S 200 W, Burley, ID 83318Active
 MLS ID #98986765, Desi Williams, Real Broker LLC. IMLS
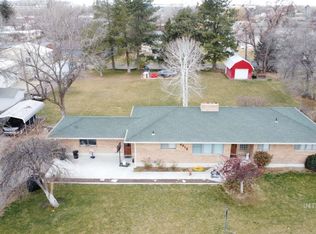
 - $495,0004 bd2 ba2.9k sqft2616 Burton Ave, Burley, ID 83318Active
 MLS ID #98978858, Jared English, Congress Realty, Inc. IMLS
 - $575,0005 bd4 ba4.6k sqft2140 Daven Pl, Burley, ID 83318ActiveMLS ID #98956489, Lucy Crane, CENTURY 21 Riverside Realty. IMLS
- $539,0004 bd2 ba2.3k sqft223 Hillcrest Rd, Burley, ID 83318ActiveMLS ID #98971739, Scott Christensen, Spring Creek Realty Group. IMLS
- $565,0004 bd3 ba3.7k sqft294 S 100 W, Burley, ID 83318ActiveMLS ID #98986318, Challis Fernandez, Westerra Real Estate Group. IMLS
- $359,9005 bd3 ba2.5k sqft370 E 27th St, Burley, ID 83318ActiveMLS ID #98987291, Alex Castaneda, Blue Lakes Real Estate Company, LLC. IMLS
- $685,0004 bd3 ba2.9k sqft4 Granada Pl, Burley, ID 83318ActiveMLS ID #98986916, Desi Williams, Real Broker LLC. IMLS
- $425,0003 bd2 ba2k sqft3080 Hiland Ave, Burley, ID 83318ActiveMLS ID #98989922, Jeffrey Sheppard, Direct Realty, LLC. IMLS
- $374,9004 bd2 ba2.8k sqft2221 Conant Dr, Burley, ID 83318ActiveMLS ID #98993561, Ben Ramirez, Berkshire Hathaway HomeServices Idaho Homes & Properties. IMLS
- $409,0003 bd2 ba3.3k sqft431 Pratt Pl, Burley, ID 83318ActiveMLS ID #98972624, Jolie Ferrin, Fathom Realty. IMLS
- $575,0004 bd2 ba2.5k sqft642 Clear Spring St, Burley, ID 83318ActiveMLS ID #98976572, Jacobi Starling, Soaring Heights Realty. IMLS
- $349,9005 bd3 ba2.4k sqft201 E 27th St, Burley, ID 83318ActiveMLS ID #98973117, Ron Jones, Keller Williams Sun Valley Southern Idaho. IMLS
- $550,0004 bd3 ba2.7k sqft389 Greenbrier Dr, Heyburn, ID 83336ActiveMLS ID #98983321, Trena Huston, Nix Real Estate, LLC. IMLS
- $650,0003 bd3 ba3.8k sqft236 E Highway 81, Burley, ID 83318ActiveMLS ID #98956557, Carla Shockey, Advantage 1 Realty. IMLS
- $319,9003 bd2 ba1.8k sqft320 E 23rd Dr, Burley, ID 83318ActiveMLS ID #98989002, Stanley Tobiason, Super Realty of Idaho. IMLS
- $313,0005 bd2 ba2.2k sqft321 Dennis Dr, Burley, ID 83318ActiveMLS ID #98976560, Nikki Wickel, Nix Real Estate, LLC. IMLS
- $549,0004 bd2 ba2.2k sqft113 E 300 S, Burley, ID 83318ActiveMLS ID #98983737, Yosune Fitzhugh Fierro, Sweet Magnolia Realty LLC. IMLS
- $306,0003 bd2 ba1.8k sqft2863 Berkeley Ave, Burley, ID 83318ActiveMLS ID #98987481, Walt Hess, Gem State Realty Inc. IMLS
