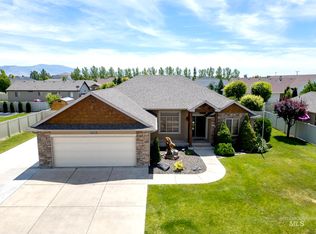
Nearly 3,000 square feet of beautifully maintained living space with 5 bedrooms, 3 bathrooms, a 3-car garage, RV parking, and multiple entertaining areas in one of Burley’s most sought-after neighborhoods. Thoughtfully designed for flexibility and function, the home features spacious bedrooms, new A/C unit in 2024 and ample storage. One of the standout features is the expansive basement,complete with a huge family room and separate recreation room, providing plenty of space for entertaining, hobbies, a home gym, or simply relaxing with family and friends. Whether hosting game night, cheering on your favorite team, or enjoying a quiet evening at home, you’ll appreciate the versatility this lower level offers. The private primary suite serves as a peaceful retreat, featuring an en suite bathroom and access to a secluded patio wired and ready for a hot tub-an ideal spot to enjoy the fresh air, watch the sunrise, or unwind at the end of the day. Outside, you’ll find additional space to relax, entertain, and enjoy the outdoors and a large garden. Conveniently located near schools, parks, and everyday amenities, this move-in-ready home offers the space, comfort, and location buyers are looking for. With five bedrooms and multiple living areas, there’s plenty of room to live, work, and grow.
Active
Price cut: $14.9K (7/27)
$485,000
1057 Oakwood Ave, Burley, ID 83318
5beds
3baths
2,938sqft
:
Get pre-qualified$2,884/mo
Single Family Residence
Built in 2008
9,583 Square Feet Lot
$482,700 Zestimate®
$165/sqft
$-- HOA
What's special
Rv parkingMultiple entertaining areasLarge gardenSeparate recreation roomSpacious bedroomsExpansive basementPrivate primary suite
- 65 days |
- 1,239 |
- 52 |
Zillow last checked:
Listing updated:
Listed by:
Alyssa Terry Main:208-878-2121,
CENTURY 21 Riverside Realty
Source: IMLS,MLS#: 98989503
Facts & features
Interior
Bedrooms & bathrooms
- Bedrooms: 5
- Bathrooms: 3
- Main level bathrooms: 2
- Main level bedrooms: 3
Primary bedroom
- Level: Main
Bedroom 2
- Level: Main
Bedroom 3
- Level: Main
Bedroom 4
- Level: Lower
Bedroom 5
- Level: Lower
Heating
- Forced Air
Cooling
- Central Air
Features
- Pantry, Number of Baths Main Level: 2, Number of Baths Below Grade: 1
- Flooring: Carpet, Laminate
- Has basement: No
- Number of fireplaces: 1
- Fireplace features: One
Interior area
- Total structure area: 2,938
- Total interior livable area: 2,938 sqft
- Finished area above ground: 1,469
- Finished area below ground: 1,469
Property
Parking
- Total spaces: 3
- Parking features: Attached
- Attached garage spaces: 3
Features
- Levels: Single with Below Grade
- Fencing: Full
Lot
- Size: 9,583 Square Feet
- Features: Standard Lot 6000-9999 SF
Details
- Parcel number: RPBHH210030070
Construction
Type & style
- Home type: SingleFamily
- Property subtype: Single Family Residence
Materials
- Stone, Stucco
- Roof: Composition
Condition
- Year built: 2008
Utilities & green energy
- Water: Public
- Utilities for property: Sewer Connected
Community & HOA
Community
- Subdivision: Hiland Heights
Location
- Region: Burley
Financial & listing details
- Price per square foot: $165/sqft
- Tax assessed value: $453,483
- Annual tax amount: $2,072
- Date on market: 6/9/2026
- Listing terms: Cash,Conventional,FHA,USDA Loan,VA Loan
- Ownership: Fee Simple
Estimated market value
$482,700
$459,000 - $507,000
$2,761/mo
Price history
Price history is unavailable.
Public tax history
| Year | Property taxes | Tax assessment |
|---|---|---|
| 2025 | $2,328 +2.4% | $453,483 +10% |
| 2024 | $2,273 -4.7% | $412,303 |
| 2023 | $2,385 +9.4% | $412,303 +14.6% |
| 2022 | $2,180 +5.1% | $359,798 +26.8% |
| 2021 | $2,074 +4.9% | $283,819 +19.5% |
| 2020 | $1,978 +3.9% | $237,523 +6.1% |
| 2018 | $1,903 | $223,871 +7.6% |
| 2017 | $1,903 +11.2% | $208,008 +2.5% |
| 2016 | $1,711 -1.7% | $203,007 +1.7% |
| 2015 | $1,742 | $199,707 +0.4% |
| 2014 | $1,742 -4.8% | $198,827 |
| 2013 | $1,830 | $198,827 |
| 2012 | -- | $198,827 |
| 2011 | -- | $198,827 |
| 2010 | -- | $198,827 |
Find assessor info on the county website
Monthly payment
Est. payment
Payment breakdown
Explore the cost of this home by adjusting the details. Changes won't be saved.Climate risks
Neighborhood: 83318
Nearby schools
GreatSchools rating
- 4/10White Pine Elementary SchoolGrades: PK-6Distance: 0.3 mi
- 4/10Burley Junior High SchoolGrades: 7-8Distance: 1.2 mi
- 3/10Burley Senior High SchoolGrades: 9-12Distance: 1.3 mi
Schools provided by the listing agent
- Elementary: White Pine - Burley
- Middle: Burley Jr High
- High: Burley
- District: Cassia Joint District #151
Source: IMLS. This data may not be complete. We recommend contacting the local school district to confirm school assignments for this home.
- $453,8003 bd3 ba2.4k sqft1043 Oakwood Ave, Burley, ID 83318Off Market
- $522,9005 bd3 ba3.1k sqft1030 Beechwood St, Burley, ID 83318Off Market

- $443,4005 bd3 ba2.4k sqft1101 Oakwood Ave, Burley, ID 83318Off Market

- $370,6004 bd2 ba1.6k sqft1016 Beechwood St, Burley, ID 83318Off Market
- $606,0006 bd4 ba4.1k sqft1044 Beechwood St, Burley, ID 83318Off Market
- $439,9003 bd2 ba2.2k sqft1030 Oakwood Ave, Burley, ID 83318For Sale
- $444,3005 bd3 ba2.5k sqft1044 Oakwood Ave, Burley, ID 83318Off Market
- $441,7004 bd3 ba2.2k sqft1058 Oakwood Ave, Burley, ID 83318Off Market
A local agent can set up tours, give advice and negotiate with sellers.
Similar homes
- $490,0006 bd3 ba2.9k sqft635 Birch Dr, Burley, ID 83318Active
 MLS ID #98996870, Lexi Koyle, Rocky Mountain Real Estate Bro. IMLS
 - $528,5006 bd3 ba3.4k sqft937 Oakwood Ave, Burley, ID 83318Active
 MLS ID #98991155, Jose Farfan, CENTURY 21 Riverside Realty. IMLS
 - $439,9003 bd2 ba2.2k sqft1030 Oakwood Ave, Burley, ID 83318Active
 MLS ID #98995670, Jeffrey Sheppard, Direct Realty, LLC. IMLS
 - $500,0005 bd3 ba2.9k sqft31 W 208 S, Burley, ID 83318Active
 MLS ID #98991180, Desi Williams, Real Broker LLC. IMLS
 - $495,0004 bd2 ba2.9k sqft2616 Burton Ave, Burley, ID 83318ActiveMLS ID #98978858, Jared English, Congress Realty, Inc. IMLS
- $550,0005 bd3 ba3.3k sqft64 S 200 W, Burley, ID 83318ActiveMLS ID #98986765, Desi Williams, Real Broker LLC. IMLS
- $399,0004 bd2 ba1.8k sqft680 E 19th St, Burley, ID 83318ActiveMLS ID #98996175, Hailey Paul, Real Broker LLC. IMLS
- $359,9005 bd3 ba2.5k sqft370 E 27th St, Burley, ID 83318ActiveMLS ID #98987291, Alex Castaneda, Blue Lakes Real Estate Company, LLC. IMLS
- $374,9004 bd2 ba2.8k sqft2221 Conant Dr, Burley, ID 83318ActiveMLS ID #98993561, Ben Ramirez, Berkshire Hathaway HomeServices Idaho Homes & Properties. IMLS
- $365,0004 bd3 ba2.3k sqft2040 Conant Ave, Burley, ID 83318ActiveMLS ID #98996320, Desi Williams, Real Broker LLC. IMLS
- $549,9004 bd3 ba3.7k sqft294 S 100 W, Burley, ID 83318ActiveMLS ID #98986318, Challis Fernandez, Westerra Real Estate Group. IMLS
- $349,9005 bd3 ba2.4k sqft201 E 27th St, Burley, ID 83318ActiveMLS ID #98973117, Ron Jones, Keller Williams Sun Valley Southern Idaho. IMLS
- $385,0004 bd2 ba1.5k sqft2429 Lotus Ave, Burley, ID 83318NewMLS ID #98996896, Jacobi Starling, Soaring Heights Realty. IMLS
- $685,0004 bd3 ba2.9k sqft4 Granada Pl, Burley, ID 83318ActiveMLS ID #98986916, Desi Williams, Real Broker LLC. IMLS
- $409,0003 bd2 ba3.3k sqft431 Pratt Pl, Burley, ID 83318ActiveMLS ID #98972624, Jolie Ferrin, Fathom Realty. IMLS
- $565,0004 bd2 ba2.5k sqft642 Clear Spring St, Burley, ID 83318ActiveMLS ID #98976572, Jacobi Starling, Soaring Heights Realty. IMLS
- $325,0003 bd2 ba1.8k sqft2872 Janis Dr, Burley, ID 83318ActiveMLS ID #98996015, Nikole Jones, Turn Key Realty. IMLS
- $380,0003 bd2 ba1.5k sqft131A Hilltop Ct, Burley, ID 83318ActiveMLS ID #98983920, Nikki Wickel, Nix Real Estate, LLC. IMLS
- $450,0004 bd3 ba2.7k sqft1811 W St, Heyburn, ID 83336ActiveMLS ID #98995902, Aaron Miskin, Keller Williams Sun Valley Southern Idaho. IMLS
- $389,0004 bd2 ba1.7k sqft2431 Dorchester Ave, Burley, ID 83318ActiveMLS ID #98984132, Teresa Loya, H & L Real Estate Company. IMLS
