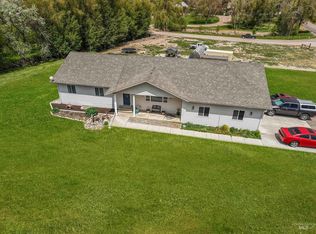
Looking for the perfect blend of modern comfort and wide-open spaces? This stunning 4-bedroom, 3-bathroom gem in Burley sits on 2.56 pristine acres, offering the ultimate country lifestyle without sacrificing a single luxury. From the moment you step inside, you’ll feel the "welcome home" vibes of a space that has been beautifully updated throughout. Highlights you’ll love: Unwind in your private master suite, featuring a spa-like experience with both a jetted tub and a walk-in shower. Multiple living areas where there is plenty of room for movie nights, a home office, or a playroom! This property also features a fully heated large shop and a 3-car detached garage. Whether it's for projects, toys, or a home business, you have all the space you need. Considering the farm life? Bring the animals! With 2.56 acres, there is plenty of room for livestock and outdoor adventures. Premium Extras: Rest easy knowing your valuables are secure in the fully insulated Liberty Safe included with the home. In conclusion, imagine ending every day on a high note as you soak in the legendary Idaho sunset views from your own backyard. This isn't just a house; it’s a place where memories are made and big dreams have room to breathe. Don't wait—this Burley beauty is ready to go!
Pending
Price cut: $26K (9/29)
$499,000
294 S 100 W, Burley, ID 83318
4beds
3baths
3,768sqft
Single Family Residence
Built in 1973
2.56 Acres Lot
$495,800 Zestimate®
$132/sqft
$-- HOA
What's special
Fully heated large shopBeautifully updated throughoutPrivate master suite
- 150 days
- 702
- 26
Zillow last checked:
Listing updated:
Listed by:
Challis Fernandez Main:208-733-7653,
Westerra Real Estate Group
Source: IMLS,MLS#: 98986318
Facts & features
Interior
Bedrooms & bathrooms
- Bedrooms: 4
- Bathrooms: 3
- Main level bathrooms: 2
- Main level bedrooms: 2
Primary bedroom
- Level: Main
Bedroom 2
- Level: Main
Bedroom 3
- Level: Lower
Bedroom 4
- Level: Lower
Dining room
- Level: Main
Family room
- Level: Lower
Kitchen
- Level: Main
Living room
- Level: Main
Heating
- Heated, Heat Pump, Propane
Cooling
- Central Air
Appliances
- Included: Electric Water Heater, Dishwasher, Microwave, Oven/Range Built-In, Gas Range
Features
- Workbench, Bath-Master, Bed-Master Main Level, Family Room, Walk In Shower, Pantry, Number of Baths Main Level: 2, Number of Baths Below Grade: 1
- Flooring: Concrete, Hardwood, Carpet
- Has basement: No
- Has fireplace: No
Interior area
- Total structure area: 3,768
- Total interior livable area: 3,768 sqft
- Finished area above ground: 2,347
- Finished area below ground: 1,135
Video & virtual tour
Property
Parking
- Total spaces: 3
- Parking features: Garage Door Access, Detached
- Garage spaces: 3
- Details: Garage: 26x55
Features
- Levels: Single with Below Grade
- Patio & porch: Covered Patio/Deck
- Has spa: Yes
- Spa features: Bath
- Waterfront features: Irrigation Canal/Ditch
Lot
- Size: 2.56 Acres
- Dimensions: 520.7 x 214.45
- Features: 1 - 4.99 AC, Horses, Corner Lot, Pressurized Irrigation Sprinkler System
Details
- Additional structures: Shop, Corral(s)
- Parcel number: RP11S22E019599
- Horses can be raised: Yes
Construction
Type & style
- Home type: SingleFamily
- Property subtype: Single Family Residence
Materials
- Brick
- Roof: Metal
Condition
- Year built: 1973
Utilities & green energy
- Sewer: Septic Tank
- Water: Well
- Utilities for property: Electricity Connected
Community & HOA
Location
- Region: Burley
Financial & listing details
- Price per square foot: $132/sqft
- Tax assessed value: $403,245
- Annual tax amount: $1,342
- Date on market: 5/14/2026
- Listing terms: Cash,Conventional,FHA,VA Loan
- Ownership: Fee Simple
- Electric utility on property: Yes
Estimated market value
$495,800
$471,000 - $521,000
$3,362/mo
Price history
Price history is unavailable.
Public tax history
| Year | Property taxes | Tax assessment |
|---|---|---|
| 2024 | $1,450 -5.6% | $403,245 -0.1% |
| 2023 | $1,536 +22.3% | $403,635 +15.9% |
| 2022 | $1,256 -32.5% | $348,295 +30.2% |
| 2021 | $1,860 +1.3% | $267,501 +25.2% |
| 2020 | $1,836 +3.1% | $213,684 +6.5% |
| 2018 | $1,781 | $200,658 +6.7% |
| 2017 | $1,781 +6.8% | $188,140 +3.2% |
| 2016 | $1,667 +1.5% | $182,360 |
| 2015 | $1,643 | $182,360 +0% |
| 2014 | $1,643 +2% | $182,290 |
| 2013 | $1,610 | $182,290 |
| 2012 | -- | $182,290 -1.3% |
| 2011 | -- | $184,726 |
| 2010 | -- | $184,726 |
Find assessor info on the county website
Monthly payment
Est. payment
Payment breakdown
Explore the cost of this home by adjusting the details. Changes won't be saved.Climate risks
Neighborhood: 83318
Nearby schools
Schools provided by the listing agent
- Elementary: John V Evans
- Middle: Burley Jr High
- High: Burley
- District: Cassia Joint District #151
Source: IMLS. This data may not be complete. We recommend contacting the local school district to confirm school assignments for this home.
Similar homes
- $500,0005 bd3 ba3.3k sqft64 S 200 W, Burley, ID 83318Active
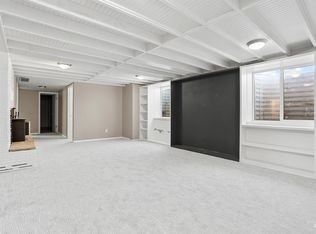
 MLS ID #98986765, Desi Williams, Real Broker LLC. IMLS
 - $465,0005 bd3 ba2.9k sqft31 W 208 S, Burley, ID 83318Active
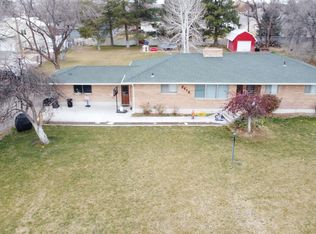
 MLS ID #98991180, Desi Williams, Real Broker LLC. IMLS
 - $475,0004 bd2 ba2.9k sqft2616 Burton Ave, Burley, ID 83318Active
 MLS ID #99001566, Jason Duncan, Equity Northwest Real Estate - Southern Idaho. IMLS
 - $599,5005 bd4 ba4.5k sqft288 S 123 W, Burley, ID 83318Active
 MLS ID #98997151, Tami Wonenberg, Silvercreek Realty Group. IMLS
