Quality craftsmanship and elegance define the construction of this home. Custom design, one owner and pride of ownership distinguish this ~4000 square foot home on 1/3 acre perfectly located on a private lane in the heart of Burley. With 5 bedrooms, 3 1/2 baths, 3+ large gathering rooms, and an expansive beautifully landscaped yard, your guests will never want to leave! Entertain to your heart's desire, or live quietly in your secluded oasis tucked away from the hustle and bustle of life. With many thoughtful, functional built in shelves/cabinets and fun "Juliet" balconies off of each upstairs bedroom, you will always feel like you're living in luxury. This is a must see! Make this exceptional home your own today!
Active
$550,000
2140 Daven Pl, Burley, ID 83318
5beds
4baths
4,686sqft
Single Family Residence
Built in 1970
0.32 Acres Lot
$-- Zestimate®
$117/sqft
$-- HOA
What's special
Custom designPrivate laneLarge gathering roomsExpansive beautifully landscaped yard
- 436 days
- 195
- 8
Zillow last checked:
Listing updated:
Listed by:
Lucy Crane Main:208-878-2121,
CENTURY 21 Riverside Realty
Source: IMLS,MLS#: 98956489
Facts & features
Interior
Bedrooms & bathrooms
- Bedrooms: 5
- Bathrooms: 4
- Main level bathrooms: 1
- Main level bedrooms: 1
Primary bedroom
- Level: Main
Bedroom 2
- Level: Upper
Bedroom 3
- Level: Upper
Bedroom 4
- Level: Upper
Bedroom 5
- Level: Lower
Family room
- Level: Lower
Kitchen
- Level: Main
Living room
- Level: Main
Office
- Level: Main
Heating
- Electric, Groundwater Source
Cooling
- Central Air
Appliances
- Included: Electric Water Heater
Features
- Two Master Bedrooms, Number of Baths Main Level: 1, Number of Baths Upper Level: 2
- Has basement: No
- Has fireplace: Yes
- Fireplace features: Three or More, Gas, Wood Burning Stove
Interior area
- Total structure area: 4,686
- Total interior livable area: 4,686 sqft
- Finished area above ground: 3,127
- Finished area below ground: 784
Property
Parking
- Total spaces: 2
- Parking features: Attached
- Attached garage spaces: 2
Accessibility
- Accessibility features: Handicapped, Roll In Shower
Features
- Levels: Two Story w/ Below Grade
- Fencing: Wood
Lot
- Size: 0.32 Acres
- Features: 10000 SF - .49 AC
Details
- Parcel number: RP10S23E294126
Construction
Type & style
- Home type: SingleFamily
- Property subtype: Single Family Residence
Materials
- Brick
- Roof: Composition
Condition
- Year built: 1970
Utilities & green energy
- Water: Public
- Utilities for property: Sewer Connected
Community & HOA
Location
- Region: Burley
Financial & listing details
- Price per square foot: $117/sqft
- Tax assessed value: $471,958
- Annual tax amount: $2,596
- Date on market: 7/31/2025
- Listing terms: Cash,Conventional,FHA,VA Loan
- Ownership: Fee Simple
- Road surface type: Paved
Estimated market value
Not available
Estimated sales range
Not available
Not available
Price history
Price history is unavailable.
Public tax history
| Year | Property taxes | Tax assessment |
|---|---|---|
| 2025 | $3,308 +27.4% | $471,958 +3.8% |
| 2024 | $2,597 -6.4% | $454,750 -1.3% |
| 2023 | $2,773 +20% | $460,780 +31% |
| 2022 | $2,310 +2.7% | $351,854 +19.8% |
| 2021 | $2,249 +4.2% | $293,689 +17.7% |
| 2020 | $2,158 +4.2% | $249,601 +6.1% |
| 2018 | $2,071 | $235,295 +10.3% |
| 2017 | $2,071 +18.1% | $213,312 +3.6% |
| 2016 | $1,753 -2.9% | $205,808 +0.9% |
| 2015 | $1,805 | $203,926 |
| 2014 | $1,805 -5.3% | $203,926 |
| 2013 | $1,905 | $203,926 -0.7% |
| 2012 | -- | $205,300 |
| 2011 | -- | $205,300 |
| 2010 | -- | $205,300 |
Find assessor info on the county website
Monthly payment
Est. payment
Payment breakdown
Explore the cost of this home by adjusting the details. Changes won't be saved.Climate risks
Neighborhood: 83318
Nearby schools
Schools provided by the listing agent
- Elementary: Mountain View
- Middle: Burley Jr High
- High: Burley
- District: Cassia Joint District #151
Source: IMLS. This data may not be complete. We recommend contacting the local school district to confirm school assignments for this home.

Similar homes
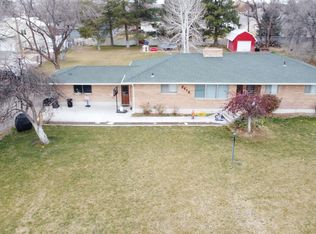
- $599,5005 bd4 ba4.5k sqft288 S 123 W, Burley, ID 83318Active
 MLS ID #98997151, Tami Wonenberg, Silvercreek Realty Group. IMLS
 - $475,0004 bd2 ba2.9k sqft2616 Burton Ave, Burley, ID 83318Active
 MLS ID #99001566, Jason Duncan, Equity Northwest Real Estate - Southern Idaho. IMLS
 - $490,0006 bd3 ba2.9k sqft635 Birch Dr, Burley, ID 83318Active
 MLS ID #98996870, Lexi Koyle, Rocky Mountain Real Estate Bro. IMLS
 - $495,0006 bd3 ba3.4k sqft937 Oakwood Ave, Burley, ID 83318Active
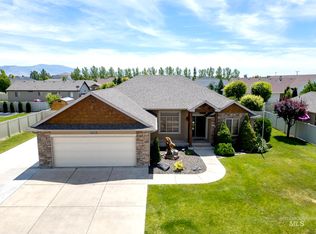 MLS ID #98991155, Jose Farfan, CENTURY 21 Riverside Realty. IMLS
