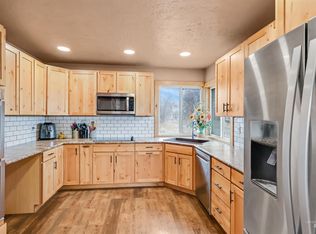

This is a MUST SEE Property ! Lovely Brick Country Home on approximately 1.5 acres. This has room for the horses, calves, or 4-H projects. Covered patio, sheds, 1 detached garage and a 2 car attached garage. Interior is made up of large, spacious rooms. Fantastic remodeled kitchen with granite counter tops and space, pace, space ! Dining room has a fireplace with an electric insert. Downstairs fireplace is wood burning. 7 bedrooms & 3 Bathrooms. Sun room to soak up those Winter rays.
Active
Price cut: $15K (9/21)
$524,900
451 W 200 N, Rupert, ID 83350
7beds
3baths
4,736sqft
Single Family Residence
Built in 1974
1.5 Acres Lot
$513,300 Zestimate®
$111/sqft
$-- HOA
What's special
Lovely brick country homeFantastic remodeled kitchenCovered patioLarge spacious roomsGranite counter tops
- 198 days
- 401
- 14
Zillow last checked:
Listing updated:
Listed by:
Lexi Koyle Main:208-436-9429,
Rocky Mountain Real Estate Bro,
Sheryl Koyle 208-431-5478,
Rocky Mountain Real Estate Bro
Source: IMLS,MLS#: 98979663
Facts & features
Interior
Bedrooms & bathrooms
- Bedrooms: 7
- Bathrooms: 3
- Main level bathrooms: 3
- Main level bedrooms: 3
Primary bedroom
- Level: Main
Bedroom 2
- Level: Main
Bedroom 3
- Level: Main
Bedroom 4
- Level: Lower
Bedroom 5
- Level: Lower
Heating
- Ceiling, Electric
Cooling
- Wall/Window Unit(s)
Appliances
- Included: Electric Water Heater, Dishwasher, Microwave, Oven/Range Freestanding, Refrigerator, Water Softener Owned, Gas Oven, Gas Range
- Laundry: Gas Dryer Hookup
Features
- Family Room, Breakfast Bar, Kitchen Island, Granite Counters, Number of Baths Main Level: 3
- Flooring: Tile, Carpet, Laminate
- Has basement: No
- Number of fireplaces: 2
- Fireplace features: Two
Interior area
- Total structure area: 4,736
- Total interior livable area: 4,736 sqft
- Finished area above ground: 2,672
- Finished area below ground: 1,650
Property
Parking
- Total spaces: 3
- Parking features: Attached, Detached
- Attached garage spaces: 3
Accessibility
- Accessibility features: Bathroom Bars
Features
- Levels: Single with Below Grade
- Patio & porch: Covered Patio/Deck
Lot
- Size: 1.5 Acres
- Dimensions: 1 x 1
- Features: 1 - 4.99 AC, Auto Sprinkler System
Details
- Additional structures: Shed(s)
- Parcel number: RP09S23E152401
Construction
Type & style
- Home type: SingleFamily
- Property subtype: Single Family Residence
Materials
- Brick, Stone
- Roof: Architectural Style
Condition
- Year built: 1974
Utilities & green energy
- Sewer: Septic Tank
- Water: Well
Community & HOA
Location
- Region: Rupert
Financial & listing details
- Price per square foot: $111/sqft
- Tax assessed value: $716,121
- Annual tax amount: $2,663
- Date on market: 3/27/2026
- Listing terms: Cash,Conventional,FHA,VA Loan
- Ownership: Fee Simple
Estimated market value
$513,300
$488,000 - $539,000
$3,519/mo
Price history
Price history is unavailable.
Public tax history
| Year | Property taxes | Tax assessment |
|---|---|---|
| 2025 | $2,946 -7.8% | $716,121 -0.5% |
| 2024 | $3,196 -0.8% | $719,751 +4.7% |
| 2023 | $3,223 +1.2% | $687,481 +14.8% |
| 2022 | $3,186 +20% | $598,665 +33.6% |
| 2021 | $2,655 -30.4% | $448,148 -19.3% |
| 2020 | $3,813 -2.7% | $555,106 +4.6% |
| 2019 | $3,921 | $530,726 +7.3% |
| 2018 | $3,921 +157.4% | $494,662 +3.3% |
| 2017 | $1,523 | $478,904 +405.5% |
| 2016 | $1,523 | $94,745 |
| 2015 | -- | -- |
| 2014 | $1,422 | -- |
| 2012 | -- | -- |
| 2011 | -- | -- |
| 2010 | -- | -- |
Find assessor info on the county website
Monthly payment
Est. payment
Payment breakdown
Explore the cost of this home by adjusting the details. Changes won't be saved.Climate risks
Neighborhood: 83350
Nearby schools
Schools provided by the listing agent
- Elementary: Paul
- Middle: West Minico
- High: Minico
- District: Minidoka County School District #331
Source: IMLS. This data may not be complete. We recommend contacting the local school district to confirm school assignments for this home.
Similar homes
- $419,0005 bd3 ba3k sqft534 16th St, Rupert, ID 83350Active
 MLS ID #98992654, Katrina Tracy, Nix Real Estate, LLC. IMLS
 - $385,0004 bd2 ba2.8k sqft136 S 100 W, Rupert, ID 83350Active
 MLS ID #99000837, Hailey Paul, Real Broker LLC. IMLS
 - $474,9005 bd2 ba3.1k sqft813 7th St, Rupert, ID 83350Active
 MLS ID #98987280, Skyler Miles, Idaho Property Quest. IMLS
 - $585,0005 bd3 ba2.9k sqft401 Elm St, Rupert, ID 83350Active
 MLS ID #98978411, Alisha Samples, Nix Real Estate, LLC. IMLS
