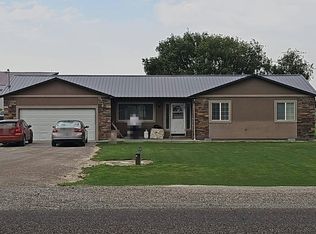
Welcome to this stunning brand-new custom home in beautiful Heyburn, Idaho, located just steps from the Snake River! Built by a trusted local builder, this thoughtfully designed 2,543 sq. ft. home offers 4 bedrooms, 3 bathrooms, and high-end finishes throughout. The spacious open-concept layout features a gorgeous custom kitchen with a large island, oversized pantry, accent walls, and a cozy gas fireplace perfect for entertaining or relaxing at home. The luxurious primary suite includes a private en suite bath, while a secondary bedroom also features its own en suite—ideal for guests or multi-generational living. Every detail has been carefully considered, including blinds and rain gutters already installed for true turn-key convenience. Outside, enjoy the large covered patio, automatic sprinkler system, full sod and curbing, landscape rocks, white vinyl privacy fencing, and an oversized 3-car garage. This home combines quality craftsmanship, modern style, and a prime location near the Snake River. Don’t miss your opportunity to own this beautifully finished custom home!
Active
Price cut: $10K (9/9)
$599,999
810 Snake River Dr, Heyburn, ID 83336
4beds
3baths
2,543sqft
Single Family Residence
Built in 2026
0.25 Acres Lot
$597,100 Zestimate®
$236/sqft
$-- HOA
What's special
Cozy gas fireplaceSpacious open-concept layoutHigh-end finishes throughoutLandscape rocksLarge islandFull sod and curbingPrivate en suite bath
- 156 days
- 249
- 19
Zillow last checked:
Listing updated:
Listed by:
Garrett Condie Main:208-878-2121,
CENTURY 21 Riverside Realty
Source: IMLS,MLS#: 98985933
Facts & features
Interior
Bedrooms & bathrooms
- Bedrooms: 4
- Bathrooms: 3
- Main level bathrooms: 3
- Main level bedrooms: 4
Primary bedroom
- Level: Main
Bedroom 2
- Level: Main
Bedroom 3
- Level: Main
Bedroom 4
- Level: Main
Heating
- Forced Air, Natural Gas
Cooling
- Central Air
Appliances
- Included: Gas Water Heater, Dishwasher, Disposal, Microwave, Refrigerator, Water Softener Owned
Features
- Bath-Master, Bed-Master Main Level, Two Master Bedrooms, Walk-In Closet(s), Pantry, Kitchen Island, Number of Baths Main Level: 3
- Flooring: Tile, Carpet
- Has basement: No
- Number of fireplaces: 1
- Fireplace features: One, Gas
Interior area
- Total structure area: 2,543
- Total interior livable area: 2,543 sqft
- Finished area above ground: 2,543
Property
Parking
- Total spaces: 3
- Parking features: Attached
- Attached garage spaces: 3
Features
- Levels: One
- Fencing: Full,Vinyl
Lot
- Size: 0.25 Acres
- Dimensions: 138 x 115
- Features: 10000 SF - .49 AC, Auto Sprinkler System, Full Sprinkler System
Details
- Parcel number: RPH26240060030A
Construction
Type & style
- Home type: SingleFamily
- Property subtype: Single Family Residence
Materials
- HardiPlank Type
- Foundation: Crawl Space
- Roof: Composition
Condition
- New Construction
- New construction: Yes
- Year built: 2026
Utilities & green energy
- Water: Public
- Utilities for property: Sewer Connected
Community & HOA
Community
- Subdivision: Blue River Estates
Location
- Region: Heyburn
Financial & listing details
- Price per square foot: $236/sqft
- Annual tax amount: $364
- Date on market: 5/12/2026
- Listing terms: Cash,Conventional,FHA,USDA Loan,VA Loan
- Ownership: Fee Simple
Estimated market value
$597,100
$567,000 - $627,000
$3,144/mo
Price history
Price history is unavailable.
Public tax history
Tax history is unavailable.
Monthly payment
Est. payment
Payment breakdown
Explore the cost of this home by adjusting the details. Changes won't be saved.Climate risks
Neighborhood: 83336
Nearby schools
Schools provided by the listing agent
- Elementary: Heyburn
- Middle: West Minico
- High: Minico
- District: Minidoka County School District #331
Source: IMLS. This data may not be complete. We recommend contacting the local school district to confirm school assignments for this home.
Similar homes
- $680,0004 bd3 ba2.4k sqft622 Biscotti Loop, Heyburn, ID 83336Price Change
 MLS ID #99000316, Desi Williams, Real Broker LLC. IMLS
 - $599,5004 bd2 ba2.1k sqft842 W 400 S, Heyburn, ID 83336Active
 MLS ID #98996916, Sid Lezamiz, Lezamiz Real Estate Co.. IMLS
 - $--3 bd2 ba1.3k sqft574 W 300 S, Heyburn, ID 83336Auction
 Auction.com 2
 - $550,0005 bd3 ba2.2k sqft23 N 950 E, Declo, ID 83323Active
 MLS ID #99002872, Eric Sanders, Rocky Mountain Real Estate Bro. IMLS
