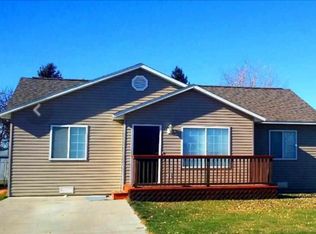
Fresh opportunity with room to grow. This well-maintained 2006 home offers 1,653 square feet of finished living space upstairs, plus a large unfinished basement ready for future bedrooms, a second living area, or a home gym—whatever fits your needs. The main level is move-in ready and functional, with a practical layout, comfortable living spaces, and plenty of natural light. Downstairs, the unfinished basement provides a rare chance to add significant value and customize the home without paying for someone else’s finishes. Located in an established neighborhood with an entry-to-mid price point, this home is ideal for buyers looking for flexibility—live comfortably now and expand later. A great option for those who want space, potential, and long-term value.
Active
Price cut: $16K (6/16)
$409,000
431 Pratt Pl, Burley, ID 83318
3beds
2baths
3,306sqft
Single Family Residence
Built in 2006
7,405 Square Feet Lot
$402,500 Zestimate®
$124/sqft
$-- HOA
What's special
Comfortable living spacesPlenty of natural light
- 167 days |
- 314 |
- 12 |
Zillow last checked:
Listing updated:
Listed by:
Jolie Ferrin Main:208-576-4717,
Fathom Realty
Source: IMLS,MLS#: 98972624
Loading...
Facts & features
Interior
Bedrooms & bathrooms
- Bedrooms: 3
- Bathrooms: 2
- Main level bathrooms: 2
- Main level bedrooms: 3
Primary bedroom
- Level: Main
Bedroom 2
- Level: Main
Bedroom 3
- Level: Main
Family room
- Level: Main
Kitchen
- Level: Main
Living room
- Level: Main
Heating
- Forced Air, Natural Gas
Cooling
- Central Air
Appliances
- Included: Dishwasher, Disposal, Microwave, Oven/Range Freestanding, Refrigerator
Features
- Bath-Master, Bed-Master Main Level, Guest Room, Split Bedroom, Family Room, Great Room, Walk-In Closet(s), Breakfast Bar, Pantry, Kitchen Island, Granite Counters, Number of Baths Main Level: 2
- Flooring: Carpet
- Has basement: No
- Has fireplace: No
Interior area
- Total structure area: 3,306
- Total interior livable area: 3,306 sqft
- Finished area above ground: 1,653
- Finished area below ground: 0
Property
Parking
- Total spaces: 2
- Parking features: Attached, Driveway
- Attached garage spaces: 2
- Has uncovered spaces: Yes
Features
- Levels: Single with Below Grade
- Patio & porch: Covered Patio/Deck
- Fencing: Partial,Vinyl
Lot
- Size: 7,405 Square Feet
- Dimensions: 77 x 95
- Features: Standard Lot 6000-9999 SF, Sidewalks, Corner Lot, Cul-De-Sac, Auto Sprinkler System
Details
- Parcel number: RPBMV21002011BA
Construction
Type & style
- Home type: SingleFamily
- Property subtype: Single Family Residence
Materials
- Frame, Stone, Stucco
- Roof: Composition
Condition
- Year built: 2006
Utilities & green energy
- Water: Public
- Utilities for property: Sewer Connected
Community & HOA
Community
- Subdivision: Mountain View Estates
Location
- Region: Burley
Financial & listing details
- Price per square foot: $124/sqft
- Tax assessed value: $417,860
- Annual tax amount: $2,315
- Date on market: 1/24/2026
- Listing terms: Cash,Consider All,Conventional,FHA,USDA Loan,VA Loan
- Ownership: Fee Simple
- Road surface type: Paved
Estimated market value
$402,500
$382,000 - $423,000
$2,596/mo
Price history
Price history is unavailable.
Public tax history
| Year | Property taxes | Tax assessment |
|---|---|---|
| 2024 | $2,315 -5.9% | $417,860 -1% |
| 2023 | $2,462 +8.8% | $421,940 +17.1% |
| 2022 | $2,262 -2.6% | $360,223 +24.2% |
| 2021 | $2,323 +4.5% | $290,024 +13.9% |
| 2020 | $2,223 +3.8% | $254,731 +6.1% |
| 2018 | $2,142 | $240,146 +10.3% |
| 2017 | $2,142 -34.4% | $217,756 +2.9% |
| 2016 | $3,265 +1.4% | $211,658 +1.6% |
| 2015 | $3,220 | $208,358 |
| 2014 | $3,220 +1.6% | $208,358 |
| 2013 | $3,171 | $208,358 +2.8% |
| 2012 | -- | $202,712 |
| 2011 | -- | $202,712 |
| 2010 | -- | $202,712 |
Find assessor info on the county website
Monthly payment
Est. payment$--/mo
Payment breakdown
Explore the cost of this home by adjusting the details. Changes won't be saved.All calculations are estimates and provided by Zillow, Inc. for informational purposes only. Actual amounts may vary.
HOA fees may include property taxes on listings classified as Co-Ops. Contact the listing agent and/or owner for fee details.
Mortgage interest rates are dependent on a number of factors, including credit score, down payment, and repayment length. Interest rate data provided by Zillow Group Marketplace, Inc. as of 1/1/1970 from various mortgage lenders with which we have lead or other similar arrangements; the Estimated Payment is an average of those rates.
See how much you could borrow to make a competitive offer.
Climate risks
Neighborhood: 83318
Nearby schools
GreatSchools rating
- 1/10Mountain View Elementary SchoolGrades: PK-6Distance: 0.1 mi
- 4/10Burley Junior High SchoolGrades: 7-8Distance: 1.2 mi
- 3/10Burley Senior High SchoolGrades: 9-12Distance: 0.8 mi
Schools provided by the listing agent
- Elementary: Mountain View
- Middle: Burley Jr High
- High: Burley
- District: Cassia Joint District #151
Source: IMLS. This data may not be complete. We recommend contacting the local school district to confirm school assignments for this home.
A local agent can set up tours, give advice and negotiate with sellers.
- Idaho
- Cassia County
- Burley
- 83318
- 431 Pratt Pl