Welcome to brand new living in Skyline Estates, where space, style, and everyday comfort come together beautifully. This 2026 single-level home offers 3 bedrooms, 2 bathrooms, 1,980 square feet, and a spacious 3-car garage, all set on a 1-acre lot with room to breathe, park, play, garden, and enjoy the Idaho lifestyle. Inside, you’ll love the open-concept layout with a bright great room, cozy gas fireplace, and a beautiful kitchen featuring quartz countertops, built-in oven/range, refrigerator, microwave, dishwasher, and a generous pantry. The primary suite is thoughtfully designed with dual vanities, a walk-in shower, and a walk-in closet, creating a peaceful retreat at the end of the day. Outside, the property gives you the space everyone is looking for, with RV parking, garden space, room for a future shop, and wide-open views. Even better, this community offers river access, a boat launch, and a boat dock, making it easy to spend weekends on the water, launch the boat, or simply enjoy life near the river. Brand new, never occupied, and built for easy single-level living, this home delivers the perfect mix of modern finishes, acreage, and lifestyle. Located in Rupert with quick access to town, schools, and outdoor recreation, this is the kind of property that feels like home the moment you pull in the driveway.
Sold
Price Unknown
17 Skyline Dr, Rupert, ID 83350
3beds
2baths
2,180sqft
Single Family Residence
Built in 2026
1 Acres Lot
$697,700 Zestimate®
$--/sqft
$2,668 Estimated rent
Home value
$697,700
Estimated sales range
Not available
$2,668/mo
Zestimate® history
Owner options
List your home for rent
$2,668/mo
Rent Zestimate®
Find your next renter with Zillow Rental Manager. Plus, with online applications, you can quickly screen prospective tenants – for free.
$2,668/mo
Rent Zestimate®
Refinance and save
$400/mo
Est. payment
Refinancing to a lower rate could help reduce your monthly payments and save thousands over the life of the loan.
$400/mo
Est. payment
Explore your selling options
Work with a Zillow partner agent
Leverage their expertise and Zillow's premium Showcase listings to get your home seen by more buyers.
Get startedList with your own agent
Get your home in front of millions of buyers by listing it on Zillow.
Learn how to do itSell it yourself
Take full control of how buyers see your home on Zillow by listing For Sale by Owner (FSBO).
List your homeWhat's special
Cozy gas fireplaceRv parkingModern finishesOpen-concept layoutWalk-in showerGarden spaceWide-open views
Zillow last checked:
Listing updated:
Listed by:
Desi Williams Cell:208-431-7609,
Real Broker LLC
Bought with:
Becky Bean
CENTURY 21 Riverside Realty
Source: IMLS,MLS#: 98993094
Facts & features
Interior
Bedrooms & bathrooms
- Bedrooms: 3
- Bathrooms: 2
- Main level bathrooms: 2
- Main level bedrooms: 3
Primary bedroom
- Level: Main
Bedroom 2
- Level: Main
Bedroom 3
- Level: Main
Kitchen
- Level: Main
Heating
- Electric, Forced Air
Cooling
- Central Air
Appliances
- Included: Water Heater, Electric Water Heater, Dishwasher, Disposal, Microwave, Oven/Range Built-In, Refrigerator
Features
- Bath-Master, Bed-Master Main Level, Split Bedroom, Double Vanity, Walk-In Closet(s), Walk In Shower, Quartz Counters, Number of Baths Main Level: 2
- Has basement: No
- Has fireplace: Yes
- Fireplace features: Gas
Interior area
- Total structure area: 2,180
- Total interior livable area: 2,180 sqft
- Finished area above ground: 2,180
Property
Parking
- Total spaces: 3
- Parking features: Garage Door Access, Attached, RV Access/Parking, Driveway
- Attached garage spaces: 3
- Has uncovered spaces: Yes
- Details: Garage: 28 X 24
Features
- Levels: One
- Patio & porch: Covered Patio/Deck
- Has view: Yes
- Waterfront features: River
Lot
- Size: 1 Acres
- Dimensions: 281 x 155
- Features: 1 - 4.99 AC, Garden, Views
Details
- Parcel number: RP082510020250
Construction
Type & style
- Home type: SingleFamily
- Property subtype: Single Family Residence
Materials
- Stone, Stucco
- Foundation: Crawl Space
- Roof: Architectural Style
Condition
- New Construction
- New construction: Yes
- Year built: 2026
Utilities & green energy
- Sewer: Septic Tank
- Water: Well
Community & HOA
Community
- Subdivision: Skyline Est
HOA
- Has HOA: Yes
- HOA fee: $400 monthly
Location
- Region: Rupert
Financial & listing details
- Tax assessed value: $90,000
- Annual tax amount: $419
- Date on market: 7/8/2026
- Listing terms: Cash,Conventional,FHA,VA Loan
- Ownership: Fee Simple
- Road surface type: Paved
Price history
Price history is unavailable.
Public tax history
| Year | Property taxes | Tax assessment |
|---|---|---|
| 2025 | $420 -7.7% | $90,000 |
| 2024 | $455 -6.3% | $90,000 |
| 2023 | $485 -14.2% | $90,000 |
| 2022 | $566 +345.9% | $90,000 +38.5% |
| 2021 | $127 -4.1% | $65,000 |
| 2020 | $132 +47.1% | $65,000 +58.5% |
| 2019 | $90 | $41,000 +389.6% |
| 2018 | $90 | $8,375 |
Find assessor info on the county website
Neighborhood: 83350
Nearby homes
- $--1 acre21 Skyline Dr, Rupert, ID 83350Sold

- $729,9003 bd3 ba2.5k sqft377 Skyline Dr, Rupert, ID 83350For Sale
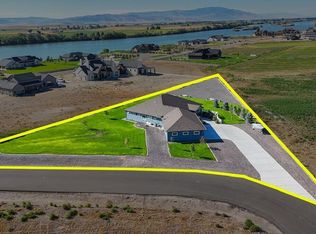
- $90,0001 acre25 Skyline Dr, Rupert, ID 83350Off Market
- $732,5003 bd2 ba2.1k sqft20 Skyline Dr, Rupert, ID 83350Off Market
- $671,6001.7 acres16 Skyline Dr, Rupert, ID 83350Off Market
- $114,9001 acre367 Skyline Dr, Rupert, ID 83350Lot/Land
- $90,0001 acre380 Skyline Dr, Rupert, ID 83350Off Market
- $813,9003 bd3 ba2.7k sqft12 Skyline Dr, Rupert, ID 83350Off Market
Nearby schools
GreatSchools rating
- 1/10Acequia Elementary SchoolGrades: PK-5Distance: 3.8 mi
- 2/10East Minico Middle SchoolGrades: 6-8Distance: 4.5 mi
- 6/10Minico Senior High SchoolGrades: 9-12Distance: 6.5 mi
Schools provided by the listing agent
- Elementary: Rupert
- Middle: East Minico
- High: Minico
- District: Minidoka County School District #331
Source: IMLS. This data may not be complete. We recommend contacting the local school district to confirm school assignments for this home.
Sell for more on Zillow
Get a Zillow Showcase℠ listing at no additional cost and you could sell for .
$697,700
2% more
+$13,954
With Zillow Showcase(estimated)
$711,654
Sell for more on Zillow
Get a Zillow Showcase℠ listing at no additional cost and you could sell for .
$697,700
2% more
+$13,954
With Zillow Showcase(estimated)
$711,654
- Idaho
- Minidoka County
- Rupert
- 83350
- 17 Skyline Dr
