Coming home is a beautiful thing, especially when home is in the Albion Valley! Just outside of town, this 3-bedroom, 2-bath home sits on 3 acres with beautiful views and room to spread out. A split bedroom floor plan offers master suite seclusion. Updates include a brand new remodeled master bathroom, new siding with insulation in 2024, updated windows, a brand new water heater and sprinkler system. Outdoor living shines with a new Trex deck, covered front patio, and backyard gazebo with patio furniture, projector screen, and surround sound for movie nights under the stars! The heated 42x30 shop features a built-in man cave and 220V wiring, plus an air compressor. A temperature-controlled 30x14 outbuilding with electricity makes a great hangout or hobby space. A mini barn and generous gravel parking provide room for animal, trailers, and toys. Want more space! An adjoining 4.2 acres is also for sale! See IMLS 99004944. Experience the freedom of country living, where wildlife, wide-open spaces and the natural beauty of the Albion mountains are part of everyday life.
Active
$545,000
1126 E 900 S, Albion, ID 83311
3beds
2baths
1,716sqft
Single Family Residence, Manufactured Home
Built in 1994
3 Acres Lot
$537,300 Zestimate®
$318/sqft
$-- HOA
What's special
Mini barnSprinkler systemBrand new water heaterUpdated windowsCovered front patioNew trex deck
- 9 days
- 424
- 25
Likely to sell faster than
Zillow last checked:
Listing updated:
Listed by:
Trena Huston Main:208-431-9207,
Nix Real Estate, LLC
Source: IMLS,MLS#: 99005013
Facts & features
Interior
Bedrooms & bathrooms
- Bedrooms: 3
- Bathrooms: 2
- Main level bathrooms: 2
- Main level bedrooms: 3
Primary bedroom
- Level: Main
Bedroom 2
- Level: Main
Bedroom 3
- Level: Main
Heating
- Heated, Electric, Forced Air
Cooling
- Central Air
Appliances
- Included: Electric Water Heater, Dishwasher, Microwave, Oven/Range Freestanding, Refrigerator, Washer, Dryer, Water Softener Rented
Features
- Bath-Master, Double Vanity, Pantry, Kitchen Island, Laminate Counters, Number of Baths Main Level: 2
- Flooring: Concrete, Carpet, Vinyl Sheet
- Has basement: No
- Has fireplace: No
Interior area
- Total structure area: 1,716
- Total interior livable area: 1,716 sqft
- Finished area above ground: 1,716
- Finished area below ground: 0
Property
Features
- Levels: One
- Stories: 1
- Patio & porch: Covered Patio/Deck
- Fencing: Partial,Vinyl
- Has view: Yes
- Waterfront features: Irrigation Canal/Ditch
Lot
- Size: 3 Acres
- Features: 1 - 4.99 AC, Views, Chickens, Auto Sprinkler System
Details
- Additional structures: Shop, Barn(s)
- Parcel number: RP12S25E069446
- Zoning: County-BZ Buffer Zone
Construction
Type & style
- Home type: MobileManufactured
- Property subtype: Single Family Residence, Manufactured Home
Materials
- Vinyl Siding
- Roof: Composition
Condition
- Year built: 1994
Utilities & green energy
- Electric: 220 Volts
- Sewer: Septic Tank
- Water: Well
- Utilities for property: Electricity Connected
Community & HOA
Location
- Region: Albion
Financial & listing details
- Price per square foot: $318/sqft
- Tax assessed value: $241,720
- Annual tax amount: $450
- Date on market: 10/29/2026
- Listing terms: Cash,Conventional,FHA,VA Loan
- Ownership: Fee Simple
- Electric utility on property: Yes
Estimated market value
$537,300
$510,000 - $564,000
Not available
Price history
Price history is unavailable.
Public tax history
| Year | Property taxes | Tax assessment |
|---|---|---|
| 2025 | $450 -20% | $241,720 -2.8% |
| 2024 | $563 -7.7% | $248,585 -1% |
| 2023 | $610 -15.1% | $251,135 +13.9% |
| 2022 | $719 +21.5% | $220,442 +17% |
| 2021 | $591 -0.6% | $188,454 +31.9% |
| 2020 | $595 +0.8% | $142,917 +1.8% |
| 2018 | $590 | $140,381 +6.8% |
| 2017 | $590 +12.4% | $131,478 +12.4% |
| 2016 | $525 +2.5% | $116,952 +1% |
| 2015 | $512 | $115,832 |
| 2014 | $512 +3.8% | $115,832 |
| 2013 | $494 | $115,832 -2.3% |
| 2012 | -- | $118,569 |
| 2011 | -- | $118,569 |
| 2010 | -- | $118,569 |
Find assessor info on the county website
Monthly payment
Climate risks
Neighborhood: 83311
Nearby schools
Schools provided by the listing agent
- Elementary: Albion
- Middle: Declo
- High: Declo
- District: Cassia Joint District #151
Source: IMLS. This data may not be complete. We recommend contacting the local school district to confirm school assignments for this home.
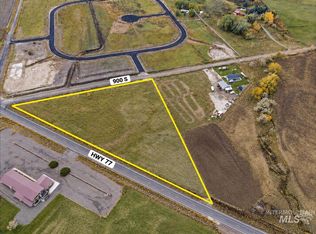
Similar homes
- $450,0004 bd3 ba2.1k sqft889 S Highway 77, Albion, ID 83311Active
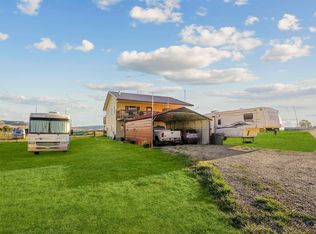 MLS ID #99002877, Desi Williams, Real Broker LLC. IMLS
- $330,0004 bd2 ba2.1k sqft224 N Main St, Albion, ID 83311Active
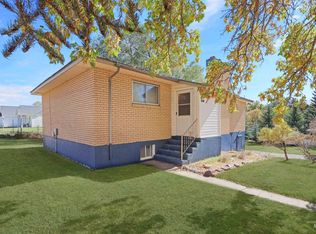 MLS ID #99004195, Hailey Paul, Real Broker LLC. IMLS
- $530,0005 bd3 ba2.2k sqft23 N 950 E, Declo, ID 83323Active
 MLS ID #99002872, Eric Sanders, Rocky Mountain Real Estate Bro. IMLS
- $600,0004 bd2 ba2k sqft399 S 100 W, Rupert, ID 83350Active
 MLS ID #99003826, Desi Williams, Real Broker LLC. IMLS
