Skip main navigation
Sold for $618,000
  • $618,000

    128 W Auburn Trl, Brighton, MI 48114

    4beds
    2,657sqft
    Single Family Residence
    Built in 2004
    0.84 Acres Lot
    $625,900 Zestimate®
    $233/sqft
    $4,546 Estimated rent

    Home value

    $625,900

    $563,000 - $701,000

    $4,546/mo

    Zestimate® history
    Loading
    Loading...

    Owner options

    List your home for rent

    $4,546/mo

    Rent Zestimate®

    Find your next renter with Zillow Rental Manager. Plus, with online applications, you can quickly screen prospective tenants – for free.

    Learn more

    $4,546/mo

    Rent Zestimate®

    Refinance and save

    $4,633/mo

    Est. payment

    Refinancing to a lower rate could help reduce your monthly payments and save thousands over the life of the loan.

    See today's rates

    $4,633/mo

    Est. payment

    Explore your selling options

    Work with a Zillow partner agent

    Leverage their expertise and Zillow's premium Showcase listings to get your home seen by more buyers.

    Get started

    List with your own agent

    Get your home in front of millions of buyers by listing it on Zillow.

    Learn how to do it

    Sell it yourself

    Take full control of how buyers see your home on Zillow by listing For Sale by Owner (FSBO).

    List your home

    What's special

    Dual-sided fireplaceBrick homeInviting open floor planFire pitElegant maple cabinetryRich wood flooringLuxurious first-floor primary suite
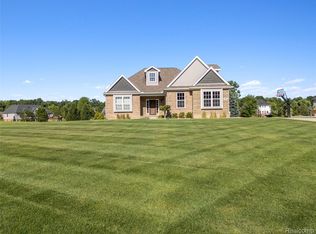
    Welcome to this exceptional two-story brick home on nearly an acre that balances privacy with outdoor enjoyment. This custom-built residence showcases exquisite craftsmanship, offering an inviting open floor plan that merges comfort and warmth. Step into the two-story great room, where natural light pours through a wall of windows. The dual-sided fireplace serves as a stunning focal point, creating a warm and cozy atmosphere that extends into the adjacent breakfast area—perfect for intimate gatherings or quiet evenings at home. The heart of this home is the custom gourmet kitchen, featuring granite countertops with seating, elegant maple cabinetry, and rich wood flooring. Culinary dreams come to life here amid ample counter space and modern amenities, making it an ideal setting for casual meals. Retreat to your luxurious first-floor primary suite with a spacious walk-in closet and a ceramic bath boasting a spa tub—your sanctuary for relaxation after a long day. The designated dining area accommodates dinners and entertaining with family and friends. Venture up the open staircase to discover three additional generously sized bedrooms paired with a full bath, ensuring comfort for all. A bonus room offers endless possibilities—whether you envision it as a playroom, media center, or office space. Outside, the property shines with exceptional professional landscaping, a patio, and a fire pit, providing serene outdoor entertaining. Notables: New Roof 2023, New Furnace 2023. This remarkable home combines traditional charm with modern conveniences in every corner. Make this Brighton Township home yours!

    Zillow last checked:

    Listing updated:

    Listed by:

    Patricia Lotz 734-637-3668,

    Real Estate One-Brighton,

    Christopher Lotz 734-474-8713,

    Real Estate One-Brighton

    Bought with:

    Patricia Lotz, 6501308101

    Real Estate One-Brighton

    Christopher Lotz, 6501428832

    Real Estate One-Brighton

    Source: Realcomp II,MLS#: 20250023937MLS Logo

    Facts & features

    Interior

    Bedrooms & bathrooms
    • Bedrooms: 4
    • Bathrooms: 3
    • Full bathrooms: 2
    • 1/2 bathrooms: 1
    Heating
    • Forced Air, Natural Gas
    Cooling
    • Ceiling Fans, Central Air
    Appliances
    • Included: Built In Gas Range, Dishwasher, Disposal, Dryer, Exhaust Fan, Free Standing Refrigerator, Humidifier, Microwave, Range Hood, Stainless Steel Appliances, Washer, Water Softener Owned
    • Laundry: Laundry Room
    Features
    • Entrance Foyer, High Speed Internet, Jetted Tub, Programmable Thermostat
    • Basement: Unfinished
    • Has fireplace: Yes
    • Fireplace features: Dining Room, Gas, Great Room
    Interior area
    • Total interior livable area: 2,657 sqft
    • Finished area above ground: 2,657

    Property

    Parking
    • Total spaces: 3
    • Parking features: Three Car Garage, Attached, Direct Access, Electricityin Garage, Garage Door Opener, Side Entrance
    • Attached garage spaces: 3
    Features
    • Levels: Two
    • Stories: 2
    • Entry location: GroundLevel
    • Patio & porch: Patio, Porch
    • Exterior features: Chimney Caps, Gutter Guard System, Lighting
    • Pool features: None
    Lot
    • Size: 0.84 Acres
    • Dimensions: 88.00 x 245.00 x 193.00 x 285.00
    • Features: Level, Sprinklers, Wooded
    Details
    • Parcel number: 1203401005
    • Special conditions: Short Sale No,Standard

    Construction

    Type & style
    • Home type: SingleFamily
    • Architectural style: Colonial
    • Property subtype: Single Family Residence
    Materials
    • Brick, Other
    • Foundation: Basement, Poured, Sump Pump
    • Roof: Asphalt
    Condition
    • Site Condo
    • New construction: No
    • Year built: 2004
    Details
    • Warranty included: Yes

    Utilities & green energy

    • Electric: Generator, Utility Smart Meter
    • Sewer: Septic Tank
    • Water: Well
    • Utilities for property: Cable Available

    Community & HOA

    HOA
    • Has HOA: Yes
    • HOA fee: $790 annually
    • HOA phone: 734-285-4442
    Location
    • Region: Brighton

    Financial & listing details

    • Price per square foot: $233/sqft
    • Tax assessed value: $174,935
    • Annual tax amount: $4,769
    • Date on market: 4/9/2025
    • Cumulative days on market: 12 days
    • Listing agreement: Exclusive Right To Sell
    • Listing terms: Cash,Conventional
    • Exclusions: Exclusion(s) Do Not Exist

    Price history

    DateEventPrice
    6/9/2025Sold$618,000-1.1%$233/sqft
    Source: Realcomp II #20250023937 Report a problem
    6/3/2025Pending sale$625,000$235/sqft
    Source: Realcomp II #20250023937 Report a problem
    4/10/2025Listed for sale$625,000+69.7%$235/sqft
    Source: Realcomp II #20250023937 Report a problem
    7/27/2005Sold$368,280+391%$139/sqft
    Source: Public Record Report a problem
    8/16/2004Sold$75,000$28/sqft
    Source: Public Record Report a problem

    Public tax history

    YearProperty taxesTax assessment
    2025$4,868 +4.3%$280,200 +6.2%
    2024$4,666 +4.1%$263,800 +7.3%
    2023$4,482 +2.8%$245,900 +11.5%
    2022$4,359 $220,500 +5.4%
    2021-- $209,200 +4.4%
    2020-- $200,400 +11%
    2019$4,028 +111.2%$180,600 -3.5%
    2018$1,907 +8.3%$187,100 +3.6%
    2017$1,761 $180,600 +6.4%
    2016$1,761 $169,700 +11.5%
    2014$1,761 -42.5%$152,200 +17.8%
    2012$3,064 $129,170 +0.3%
    2011-- $128,730 -1.4%
    2010-- $130,500 -5.4%
    2009-- $137,923 -25.4%
    2008-- $184,877 -4.3%
    2007$1,789 +17.9%$193,258 +6.2%
    2006$1,518 +33%$181,920 +14.9%
    2005$1,141 +2894.3%$158,293 +782.9%
    2003$38 $17,929
    Find assessor info on the county website

    Neighborhood: 48114

    Nearby schools

    GreatSchools rating
    Get a cash offer in 3 minutes
    Find out how much your home could sell for in as little as 3 minutes with a no-obligation cash offer.
    Estimated market value
    $625,900
    Get a cash offer in 3 minutes
    Find out how much your home could sell for in as little as 3 minutes with a no-obligation cash offer.
    Estimated market value
    $625,900