Spectacular 3 bedroom, 3.5 bath two story with 1st floor primary suite situated on nearly an acre lot in Hillsborough Estates! Excellent floor plan features an entry level study that can be accessed through the kitchen or the French doors to the foyer. The living room shares an impressive 2 way fireplace with a flexible space that can be used as a formal dining room or sitting area that features a built-in coffee bar & wine rack. And there’s a convenient first floor laundry too. Second floor offers 2 good sized bedrooms with a Jack & Jill bath. Gorgeous kitchen has generous table space, granite counters, island and corner sink with 2 attractive arched windows. The luxurious master bath features two walk-in closets, shower with glass enclosure, jetted tub, and separate vanities. There’s extensive crown moldings and custom trim work throughout. The lower level is not your typical finished basement, it’s absolutely stunning! This truly exceptional space features high ceilings, daylight windows, full bath with heated tile floor, 14ft wet bar with beautiful wood cabinetry, refrigerator & dishwasher, theater room with tiered seating area & Bose sound system, possible 4th bedroom, and plenty of storage (for a total of over 3,600sq.ft. of living space). Relax on the covered back porch overlooking the spacious backyard with new patio and fire pit in 2021. The side entry garage has a handy storage area, and the wide concrete driveway extends past the garage for easy backing out and parking. Awesome curb appeal with tasteful landscaping that includes a cascading water feature in the front yard. Residents enjoy access to scenic nature trails throughout the community. All this, plus a new furnace and central air installed two years ago. This exceptional home is sparkling clean and move-in ready! (wall mounted tv's and theater room furniture are negotiable)
Sold for $605,000
$605,000
163 W Auburn Trl, Brighton, MI 48114
3beds
3,630sqft
Single Family Residence
Built in 2004
0.8 Acres Lot
$605,200 Zestimate®
$167/sqft
$5,353 Estimated rent
Home value
$605,200
$575,000 - $635,000
$5,353/mo
Zestimate® history
Owner options
List your home for rent
$5,353/mo
Rent Zestimate®
Find your next renter with Zillow Rental Manager. Plus, with online applications, you can quickly screen prospective tenants – for free.
$5,353/mo
Rent Zestimate®
Refinance and save
$4,514/mo
Est. payment
Refinancing to a lower rate could help reduce your monthly payments and save thousands over the life of the loan.
$4,514/mo
Est. payment
Explore your selling options
Work with a Zillow partner agent
Leverage their expertise and Zillow's premium Showcase listings to get your home seen by more buyers.
Get startedList with your own agent
Get your home in front of millions of buyers by listing it on Zillow.
Learn how to do itSell it yourself
Take full control of how buyers see your home on Zillow by listing For Sale by Owner (FSBO).
List your homeWhat's special
Zillow last checked:
Listing updated:
Listed by:
Robert W Kennedy 248-444-1825,
Century 21 Professionals Livonia
Bought with:
Alison Holcombe, 6501307679
Howard Hanna Real Estate
Source: Realcomp II,MLS#: 20261026205
Facts & features
Interior
Bedrooms & bathrooms
- Bedrooms: 3
- Bathrooms: 4
- Full bathrooms: 3
- 1/2 bathrooms: 1
Primary bedroom
- Level: Entry
- Area: 221
- Dimensions: 17 X 13
Bedroom
- Level: Second
- Area: 143
- Dimensions: 13 X 11
Bedroom
- Level: Second
- Area: 156
- Dimensions: 13 X 12
Bedroom
- Level: Basement
- Area: 99
- Dimensions: 9 X 11
Primary bathroom
- Level: Entry
- Area: 132
- Dimensions: 12 X 11
Other
- Level: Second
- Area: 110
- Dimensions: 10 X 11
Other
- Level: Basement
- Area: 80
- Dimensions: 10 X 8
Other
- Level: Entry
- Area: 28
- Dimensions: 7 X 4
Other
- Level: Entry
- Area: 117
- Dimensions: 13 X 9
Family room
- Level: Entry
- Area: 208
- Dimensions: 13 X 16
Kitchen
- Level: Entry
- Area: 150
- Dimensions: 15 X 10
Laundry
- Level: Entry
- Area: 48
- Dimensions: 6 X 8
Library
- Level: Entry
- Area: 169
- Dimensions: 13 X 13
Living room
- Level: Entry
- Area: 306
- Dimensions: 18 X 17
Media room
- Level: Basement
- Area: 286
- Dimensions: 22 X 13
Heating
- Forced Air, Natural Gas
Cooling
- Ceiling Fans, Central Air
Appliances
- Included: Bar Fridge, Dishwasher, Disposal, Dryer, Free Standing Gas Range, Microwave, Washer, Water Softener Owned
- Laundry: Gas Dryer Hookup, Laundry Room, Washer Hookup
Features
- Entrance Foyer, Jetted Tub, Wet Bar
- Basement: Daylight,Finished
- Has fireplace: Yes
- Fireplace features: Dining Room, Double Sided, Gas, Living Room
Interior area
- Total interior livable area: 3,630 sqft
- Finished area above ground: 2,280
- Finished area below ground: 1,350
Property
Parking
- Total spaces: 2.5
- Parking features: Twoand Half Car Garage, Attached, Direct Access, Driveway, Electricityin Garage, Garage Door Opener, Oversized, Side Entrance
- Attached garage spaces: 2.5
Features
- Levels: One And One Half
- Stories: 1.5
- Entry location: GroundLevelwSteps
- Patio & porch: Covered, Patio, Porch
- Pool features: None
Lot
- Size: 0.8 Acres
- Dimensions: 274 x 60 x 275 x 307
- Features: Sprinklers
Details
- Parcel number: 1203401042
- Special conditions: Short Sale No,Standard
Construction
Type & style
- Home type: SingleFamily
- Architectural style: Cape Cod
- Property subtype: Single Family Residence
Materials
- Brick, Wood Siding
- Foundation: Basement, Poured, Sump Pump
- Roof: Asphalt
Condition
- New construction: No
- Year built: 2004
Utilities & green energy
- Sewer: Septic Tank
- Water: Well
- Utilities for property: Underground Utilities
Community & HOA
Community
- Subdivision: HILLSBOROUGH ESTATES CONDO
HOA
- Has HOA: Yes
- HOA fee: $790 annually
- HOA phone: 734-285-4442
Location
- Region: Brighton
Financial & listing details
- Price per square foot: $167/sqft
- Tax assessed value: $253,596
- Annual tax amount: $6,859
- Date on market: 4/25/2026
- Cumulative days on market: 23 days
- Listing agreement: Exclusive Right To Sell
- Listing terms: Cash,Conventional
Price history
| Date | Event | Price |
|---|---|---|
| 6/22/2026 | Sold | $605,000-3.8%$167/sqft |
Source:  Realcomp II #20261026205 Report a problem Realcomp II #20261026205 Report a problem | ||
| 5/15/2026 | Pending sale | $629,000$173/sqft |
Source: Realcomp II #20261026205 Report a problem | ||
| 4/25/2026 | Listed for sale | $629,000+44.6%$173/sqft |
Source: Realcomp II #20261026205 Report a problem | ||
| 1/23/2020 | Sold | $435,000$120/sqft |
Source: Public Record Report a problem | ||
| 11/7/2019 | Price change | $435,000-2.2%$120/sqft |
Source: 3DX Real Estate LLC #219104162 Report a problem | ||
| 10/9/2019 | Listed for sale | $445,000-2.4%$123/sqft |
Source: 3DX Real Estate LLC #219104162 Report a problem | ||
| 9/3/2019 | Listing removed | $456,000$126/sqft |
Source: Owner Report a problem | ||
| 8/28/2019 | Listed for sale | $456,000+660%$126/sqft |
Source: Owner Report a problem | ||
| 6/1/2004 | Sold | $60,000$17/sqft |
Source: Public Record Report a problem | ||
Public tax history
| Year | Property taxes | Tax assessment |
|---|---|---|
| 2025 | $6,665 +4.5% | $274,700 +6% |
| 2024 | $6,380 +5.3% | $259,200 +7.3% |
| 2023 | $6,057 +2.7% | $241,500 +9% |
| 2022 | $5,897 | $221,500 +5.3% |
| 2021 | -- | $210,300 +6.1% |
| 2020 | -- | $198,200 +15% |
| 2019 | $3,626 +108.2% | $172,400 -3.7% |
| 2018 | $1,741 -48.2% | $179,000 +3.8% |
| 2017 | $3,359 | $172,400 +4.4% |
| 2016 | $3,359 | $165,200 +13.5% |
| 2014 | $3,359 +16.9% | $145,560 +20.2% |
| 2012 | $2,872 | $121,080 +0.4% |
| 2011 | -- | $120,650 -1.4% |
| 2010 | -- | $122,414 -5.1% |
| 2009 | -- | $128,974 -25.4% |
| 2008 | -- | $172,852 -4.5% |
| 2007 | $1,671 +17.9% | $180,975 +6.5% |
| 2006 | $1,418 +36.7% | $169,940 +18.1% |
| 2005 | $1,037 +2622.7% | $143,933 +574.2% |
| 2003 | $38 | $21,348 |
Find assessor info on the county website
Neighborhood: 48114
Nearby homes
- $572,5003 bd4 ba2.4k sqft149 W Auburn Trl, Brighton, MI 48114Sold
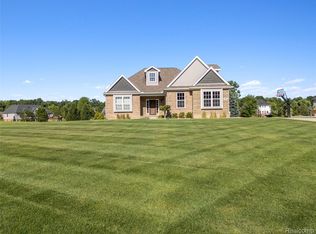
- $557,2004 bd3 ba2.5k sqft171 W Auburn Trl, Brighton, MI 48114Off Market
- $571,8004 bd3 ba2.4k sqft141 W Auburn Trl, Brighton, MI 48114Off Market
- $618,0004 bd3 ba2.6k sqft128 W Auburn Trl, Brighton, MI 48114Sold
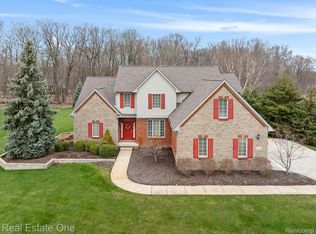
- $632,3004 bd5 ba4.2k sqft138 E Auburn Trl, Brighton, MI 48114Off Market
- $559,200-- bd3 ba2.8k sqft130 E Auburn Trl, Brighton, MI 48114Off Market
- $595,5004 bd4 ba2k sqft166 W Auburn Trl, Brighton, MI 48114Off Market
- $639,3004 bd4 ba2.2k sqft177 W Auburn Trl, Brighton, MI 48114Off Market
Nearby schools
GreatSchools rating
- 9/10Hartland Farms Intermediate SchoolGrades: 4-6Distance: 1.4 mi
- 7/10Hartland High SchoolGrades: 8-12Distance: 3.6 mi
- 8/10Hartland M.S. At Ore CreekGrades: 7-8Distance: 3.7 mi
Get a cash offer in 3 minutes
Find out how much your home could sell for in as little as 3 minutes with a no-obligation cash offer.
Estimated market value
$605,200
Get a cash offer in 3 minutes
Find out how much your home could sell for in as little as 3 minutes with a no-obligation cash offer.
Estimated market value
$605,200
- Michigan
- Livingston County
- Brighton
- 48114
- 163 W Auburn Trl
Nearby cities
Nearby zip codes
Other Brighton Topics
