Absolutely the best deal in the Championsgate/ Davenport corridor. With 100k in upgrades in the last four years, this is the revamped home your buyers keep asking for.. all new everything. Sellers are experts on residential construction, renovation and design and spent more than any investor would to make this a vacation home for themselves. Unfortunately life has changed and they need to sell. Set up as a furnished and functional short term rental, but also a great neighborhood with mostly full time owners. The corner lot with mature trees set the scene for a striking home. The new front door sets an elegant tone as you walk into two story vaulted ceilings, formal dining room and oversized living room. Unique to find a large living space and a spacious first floor primary; that also walks out to the pool. The view from the windows goes past the pool and into the rear pond surrounded by large oak trees. The covered patio provides a great shady spot as you look out over a sparkling pool and hot tub. Nothing like a hot tub charged with a large pool heater, takes twenty minutes to heat and as soon as the temperature drops a degree you feel the heater instantly blast back up to temperature. And when using just the hot tub you never notice a difference in the gas bill. The outside pool enclosure is well maintained, just recently power washed and more than half of the screens replaced, many other screens replaced 2023. The garage has been entirely painted and wall murals added. A couch, chairs, card table, pool table and foosball table complete the space to create a separate fun space for all ages. The upstairs is built for a full house or rentals, four bedrooms and two full bathrooms, both with double sinks provide comfort for 8+ individuals. Two of the rooms have been themed, one princess and one Marvel Spider-Man. The homes across the street are breathtaking with a large lake behind. Only one way in and out of the neighborhood provides little traffic. You will notice neighbors walking through the quiet neighborhood and enjoying the park space with water views. This home has been gone over with a fine tooth comb by true experts who brought everything to the highest standard as it was to be their home. The next owner is getting roughly 50k more in upgrades than the sale price. Come see all of the new upgrades that make this the best deal in the area. Home details: Professionally restored and decorated Oversized corner lot - Pond view Two story vaulted ceilings Formal dining room Covered patio Hot tub and Pool with screened enclosure. First floor primary bedroom with sliding door to pool Four bedrooms, two full bathrooms both with double sinks, on second floor Furnished Themed rooms Pool table, Foosball and murals in Garage
Sold for $343,000
$343,000
128 WALL AVENUE, DAVENPORT, FL 33896
5beds
2,224sqft
Single Family Residence
Built in 1999
7,174 Square Feet Lot
$342,900 Zestimate®
$154/sqft
$2,893 Estimated rent
Home value
$342,900
$322,000 - $367,000
$2,893/mo
Zestimate® history
Owner options
List your home for rent
$2,893/mo
Rent Zestimate®
Find your next renter with Zillow Rental Manager. Plus, with online applications, you can quickly screen prospective tenants – for free.
$2,893/mo
Rent Zestimate®
Refinance and save
$2,402/mo
Est. payment
Refinancing to a lower rate could help reduce your monthly payments and save thousands over the life of the loan.
$2,402/mo
Est. payment
Explore your selling options
Work with a Zillow partner agent
Leverage their expertise and Zillow's premium Showcase listings to get your home seen by more buyers.
Get startedList with your own agent
Get your home in front of millions of buyers by listing it on Zillow.
Learn how to do itSell it yourself
Take full control of how buyers see your home on Zillow by listing For Sale by Owner (FSBO).
List your homeWhat's special
Mature treesLarge living spaceTwo story vaulted ceilingsProfessionally restored and decoratedCorner lotFormal dining room
Zillow last checked:
Listing updated:
Listed by:
Dustin Nunnelley 719-661-9873,
REAL BROKER, LLC 855-450-0442
Bought with:
Dustin Nunnelley, 3409893
REAL BROKER, LLC
Source: Stellar MLS,MLS#: TB8520200 Originating MLS: Orlando Regional
Originating MLS: Orlando Regional
Facts & features
Interior
Bedrooms & bathrooms
- Bedrooms: 5
- Bathrooms: 4
- Full bathrooms: 3
- 1/2 bathrooms: 1
Primary bedroom
- Features: Dual Closets
- Level: First
- Area: 201.6 Square Feet
- Dimensions: 12.6x16
Bedroom 3
- Features: Built-in Closet
- Level: Second
- Area: 110 Square Feet
- Dimensions: 11x10
Bedroom 4
- Features: Built-in Closet
- Level: Second
- Area: 120 Square Feet
- Dimensions: 12x10
Bedroom 5
- Features: Built-in Closet
- Level: Second
- Area: 145 Square Feet
- Dimensions: 14.5x10
Bathroom 2
- Level: Second
- Area: 137.5 Square Feet
- Dimensions: 11x12.5
Great room
- Level: First
- Area: 285 Square Feet
- Dimensions: 19x15
Kitchen
- Level: First
- Area: 181.5 Square Feet
- Dimensions: 16.5x11
Heating
- Heat Pump
Cooling
- Central Air
Appliances
- Included: Convection Oven, Dishwasher, Disposal, Dryer, Electric Water Heater, Exhaust Fan, Microwave, Range, Refrigerator, Washer
- Laundry: Electric Dryer Hookup, Laundry Room
Features
- Cathedral Ceiling(s), Ceiling Fan(s), Eating Space In Kitchen, Primary Bedroom Main Floor, Smart Home, Solid Surface Counters, Solid Wood Cabinets, Thermostat
- Flooring: Ceramic Tile, Luxury Vinyl
- Windows: Window Treatments
- Has fireplace: No
- Furnished: Yes
Interior area
- Total structure area: 2,224
- Total interior livable area: 2,224 sqft
Property
Parking
- Total spaces: 2
- Parking features: Garage - Attached
- Attached garage spaces: 2
Features
- Levels: Two
- Stories: 2
- Exterior features: Lighting
- Has private pool: Yes
- Pool features: Deck, Gunite, Heated, In Ground, Pool Alarm, Screen Enclosure, Tile
- Has spa: Yes
- Spa features: Heated, In Ground
- Has view: Yes
- View description: Water, Pond
- Has water view: Yes
- Water view: Water,Pond
- Waterfront features: Pond
Lot
- Size: 7,174 Square Feet
- Features: Corner Lot
Details
- Parcel number: 272602701001000270
- Special conditions: None
Construction
Type & style
- Home type: SingleFamily
- Property subtype: Single Family Residence
Materials
- Block, Stucco
- Foundation: Slab
- Roof: Shingle
Condition
- New construction: No
- Year built: 1999
Utilities & green energy
- Sewer: Public Sewer
- Water: Public
- Utilities for property: Cable Connected, Electricity Connected, Phone Available, Sewer Connected, Street Lights, Underground Utilities, Water Connected
Community & HOA
Community
- Pet fee: $0 monthly
- Subdivision: PINEWOOD COUNTRY ESTATES
HOA
- Has HOA: Yes
- HOA fee: $99 monthly
- HOA name: Earl Hartman
- HOA phone: 863-353-2558
- Second HOA name: Garrison Property Services Pinewood HOA
Location
- Region: Davenport
Financial & listing details
- Price per square foot: $154/sqft
- Tax assessed value: $336,714
- Annual tax amount: $5,092
- Date on market: 6/17/2026
- Cumulative days on market: 1 day
- Listing terms: Cash,Conventional,FHA,USDA Loan,VA Loan
- Ownership: Fee Simple
- Total actual rent: 0
- Electric utility on property: Yes
- Road surface type: Asphalt
Price history
| Date | Event | Price |
|---|---|---|
| 7/8/2026 | Sold | $343,000-22.7%$154/sqft |
Source:  Stellar MLS #TB8520200 Report a problem Stellar MLS #TB8520200 Report a problem | ||
| 7/8/2026 | Contingent | $444,000$200/sqft |
Source: Stellar MLS #TB8520200 Report a problem | ||
| 6/18/2026 | Pending sale | $444,000$200/sqft |
Source: Stellar MLS #TB8520200 Report a problem | ||
| 6/17/2026 | Listed for sale | $444,000+8.3%$200/sqft |
Source: Stellar MLS #TB8520200 Report a problem | ||
| 4/20/2026 | Listing removed | $8,558$4/sqft |
Source: Zillow Rentals Report a problem | ||
| 4/18/2026 | Listed for rent | $8,558+68.8%$4/sqft |
Source: Zillow Rentals Report a problem | ||
| 9/14/2023 | Sold | $410,000-4.7%$184/sqft |
Source: Stellar MLS #O6110825 Report a problem | ||
| 8/17/2023 | Pending sale | $430,000$193/sqft |
Source: Stellar MLS #O6110825 Report a problem | ||
| 8/14/2023 | Price change | $430,000-8.5%$193/sqft |
Source: Stellar MLS #O6110825 Report a problem | ||
| 8/8/2023 | Pending sale | $469,900$211/sqft |
Source: Stellar MLS #O6110825 Report a problem | ||
| 7/8/2023 | Price change | $469,900-4.1%$211/sqft |
Source: Stellar MLS #O6110825 Report a problem | ||
| 5/24/2023 | Listed for sale | $489,900+63.3%$220/sqft |
Source: Stellar MLS #O6110825 Report a problem | ||
| 8/1/2014 | Listing removed | $5,070$2/sqft |
Source: Discount VACATION Rentals Online Report a problem | ||
| 5/1/2012 | Listed for rent | $5,070$2/sqft |
Source: DVRO Report a problem | ||
| 3/23/2005 | Sold | $300,000+71.4%$135/sqft |
Source: Public Record Report a problem | ||
| 6/11/2003 | Sold | $175,000-15.8%$79/sqft |
Source: Public Record Report a problem | ||
| 8/17/1998 | Sold | $207,900$93/sqft |
Source: Public Record Report a problem | ||
Public tax history
| Year | Property taxes | Tax assessment |
|---|---|---|
| 2025 | $4,353 -1.5% | $336,714 -1.4% |
| 2024 | $4,420 +13.4% | $341,504 +27.2% |
| 2023 | $3,896 +18.7% | $268,462 +10% |
| 2022 | $3,283 +6.8% | $244,056 +10% |
| 2021 | $3,074 +4.9% | $221,869 +6.4% |
| 2020 | $2,931 +7.4% | $208,525 +10% |
| 2019 | $2,729 -12.9% | $189,568 +2.4% |
| 2018 | $3,131 +3.3% | $185,098 +13.3% |
| 2017 | $3,032 +29.3% | $163,348 +3% |
| 2016 | $2,345 +4.1% | $158,630 +6.7% |
| 2015 | $2,253 -3.2% | $148,665 +7.3% |
| 2014 | $2,327 +18.2% | $138,550 +9.3% |
| 2013 | $1,968 +9.6% | $126,740 +8.6% |
| 2012 | $1,796 -1% | $116,749 +0.2% |
| 2011 | $1,814 -20.2% | $116,571 -18.7% |
| 2010 | $2,274 -24.6% | $143,383 -19.9% |
| 2009 | $3,018 -17% | $178,904 -22.7% |
| 2008 | $3,635 | $231,475 |
| 2007 | -- | -- |
| 2006 | $4,275 | -- |
| 2005 | -- | -- |
| 2004 | $2,470 +3% | -- |
| 2003 | $2,397 +0.8% | $143,850 +3.3% |
| 2002 | $2,377 -21.4% | $139,280 -21.4% |
| 2001 | $3,025 | $177,260 |
Find assessor info on the county website
Neighborhood: Loughman
Nearby homes
- $385,5004 bd3 ba1.7k sqft118 Wall Ave, Davenport, FL 33896Off Market
- $248,6003 bd3 ba1.5k sqft327 Highcrest Rd, Davenport, FL 33896Off Market
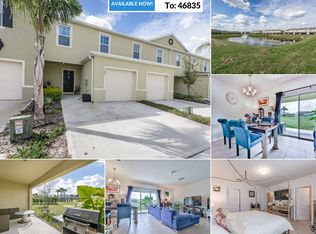
- $296,3003 bd2 ba1.2k sqft108 Wall Ave, Davenport, FL 33896Off Market
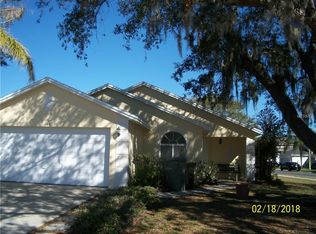
- $---- bd-- ba-- sqftPinewood Dr, Davenport, FL 33896Off Market
- $369,9994 bd2 ba1.8k sqft129 Wall Ave, Davenport, FL 33896Sold
- $367,5003 bd3 ba1.7k sqft119 Wall Ave, Davenport, FL 33896Off Market
- $374,3004 bd3 ba2.2k sqft109 Wall Ave, Davenport, FL 33896Off Market
- $474,0003 bd3 ba1.9k sqft652 Pinewood Dr, Davenport, FL 33896Off Market
Nearby schools
GreatSchools rating
- 2/10Loughman Oaks Elementary SchoolGrades: PK-5Distance: 2.1 mi
- 3/10Shelley S. Boone Middle SchoolGrades: 6-8Distance: 10.3 mi
- 3/10Davenport High SchoolGrades: 9-12Distance: 1.4 mi
Get a cash offer in 3 minutes
Find out how much your home could sell for in as little as 3 minutes with a no-obligation cash offer.
Estimated market value
$342,900
Get a cash offer in 3 minutes
Find out how much your home could sell for in as little as 3 minutes with a no-obligation cash offer.
Estimated market value
$342,900
- Florida
- Polk County
- Davenport
- 33896
- Loughman
- 128 WALL AVENUE
Nearby cities
Nearby neighborhoods
Nearby zip codes
Other Davenport Topics
