Live Where Others Vacation – Your Dream Florida Home is Here! Step into a lifestyle most only dream about. This stunning 4-bedroom home in the desirable Pinewood Country Estates is your private oasis, complete with a heated pool and relaxing spa. Whether you’re looking for a forever home, a vacation getaway, or an investment property, this gem checks all the boxes. From the moment you walk in, the open floor plan and vaulted ceilings welcome you with light and space. The kitchen is designed for connection — featuring modern appliances, a breakfast bar, and a pantry — making it the heart of the home. Your primary suite is pure comfort: a spa-like bath with dual sinks, a garden tub, and a separate shower — your own retreat after a day enjoying Florida’s sunshine. Just minutes from Disney World, world-class golf, dining, shopping, and easy access to I-4, you’re perfectly positioned to enjoy all that Central Florida has to offer. With low HOA fees and no CDD, your piece of paradise comes with peace of mind. Opportunities like this don’t last — make the move today and start living your Florida dream tomorrow. Call now to schedule your private tour!
Sold for $369,999
$369,999
129 WALL AVENUE, DAVENPORT, FL 33896
4beds
1,815sqft
Single Family Residence
Built in 1999
7,640 Square Feet Lot
$354,000 Zestimate®
$204/sqft
$2,764 Estimated rent
Home value
$354,000
$322,000 - $389,000
$2,764/mo
Zestimate® history
Owner options
List your home for rent
$2,764/mo
Rent Zestimate®
Find your next renter with Zillow Rental Manager. Plus, with online applications, you can quickly screen prospective tenants – for free.
$2,764/mo
Rent Zestimate®
Refinance and save
$2,560/mo
Est. payment
Refinancing to a lower rate could help reduce your monthly payments and save thousands over the life of the loan.
$2,560/mo
Est. payment
Explore your selling options
Work with a Zillow partner agent
Leverage their expertise and Zillow's premium Showcase listings to get your home seen by more buyers.
Get startedList with your own agent
Get your home in front of millions of buyers by listing it on Zillow.
Learn how to do itSell it yourself
Take full control of how buyers see your home on Zillow by listing For Sale by Owner (FSBO).
List your homeWhat's special
Heated poolBreakfast barSpa-like bathOpen floor planVaulted ceilingsGarden tubSeparate shower
Zillow last checked:
Listing updated:
Listed by:
Josue Carrion 407-716-1309,
RESOURCE ONE REALTY 407-970-3879,
Carlos Lopez Sotomayor 407-963-2955,
RESOURCE ONE REALTY
Bought with:
Gabriel Gava Bottan, 3625645
ANCHOR REAL ESTATE
Source: Stellar MLS,MLS#: O6332711 Originating MLS: Osceola
Originating MLS: Osceola
Facts & features
Interior
Bedrooms & bathrooms
- Bedrooms: 4
- Bathrooms: 2
- Full bathrooms: 2
Primary bedroom
- Features: Walk-In Closet(s)
- Level: First
Bedroom 1
- Features: Tub with Separate Shower Stall, Built-in Closet
- Level: First
Bedroom 2
- Features: Built-in Closet
- Level: First
Bedroom 3
- Features: Built-in Closet
- Level: First
Dining room
- Level: First
Kitchen
- Level: First
Living room
- Level: First
Heating
- Central
Cooling
- Central Air
Appliances
- Included: Dishwasher, Electric Water Heater, Microwave, Range, Refrigerator
- Laundry: Laundry Room
Features
- Ceiling Fan(s), Walk-In Closet(s)
- Flooring: Ceramic Tile
- Has fireplace: No
- Common walls with other units/homes: Corner Unit
Interior area
- Total structure area: 2,312
- Total interior livable area: 1,815 sqft
Property
Parking
- Total spaces: 2
- Parking features: Garage Door Opener
- Garage spaces: 2
Features
- Levels: One
- Stories: 1
- Exterior features: Courtyard, Irrigation System
- Has private pool: Yes
- Pool features: In Ground
- Has spa: Yes
- Spa features: In Ground
Lot
- Size: 7,640 Square Feet
- Dimensions: 72 x 105
Details
- Parcel number: 272602701001000280
- Special conditions: None
Construction
Type & style
- Home type: SingleFamily
- Property subtype: Single Family Residence
Materials
- Block, Stucco
- Foundation: Slab
- Roof: Shingle
Condition
- Completed
- New construction: No
- Year built: 1999
Utilities & green energy
- Sewer: Public Sewer
- Water: Public
- Utilities for property: Cable Available, Electricity Available, Electricity Connected, Sewer Available, Sewer Connected, Water Available, Water Connected
Community & HOA
Community
- Pet fee: $0 monthly
- Subdivision: PINEWOOD COUNTRY ESTATES
HOA
- Has HOA: Yes
- HOA fee: $47 monthly
- HOA name: Garrison Property Services / Eari Hartman
Location
- Region: Davenport
Financial & listing details
- Price per square foot: $204/sqft
- Tax assessed value: $305,261
- Annual tax amount: $1,943
- Date on market: 8/7/2025
- Cumulative days on market: 24 days
- Listing terms: Cash,Conventional,FHA,VA Loan
- Ownership: Fee Simple
- Total actual rent: 0
- Electric utility on property: Yes
- Road surface type: Asphalt
Price history
| Date | Event | Price |
|---|---|---|
| 9/30/2025 | Sold | $369,999$204/sqft |
Source:  Stellar MLS #O6332711 Report a problem Stellar MLS #O6332711 Report a problem | ||
| 9/2/2025 | Pending sale | $369,999$204/sqft |
Source: Stellar MLS #O6332711 Report a problem | ||
| 8/14/2025 | Price change | $369,999-7.5%$204/sqft |
Source: Stellar MLS #O6332711 Report a problem | ||
| 8/7/2025 | Listed for sale | $399,999+190.9%$220/sqft |
Source: Stellar MLS #O6332711 Report a problem | ||
| 9/17/2012 | Sold | $137,500+49.3%$76/sqft |
Source: Public Record Report a problem | ||
| 5/1/2012 | Sold | $92,100-49.8%$51/sqft |
Source: Public Record Report a problem | ||
| 9/14/2004 | Sold | $183,300+7.9%$101/sqft |
Source: Public Record Report a problem | ||
| 7/20/1999 | Sold | $169,900-2.3%$94/sqft |
Source: Public Record Report a problem | ||
| 4/22/1997 | Sold | $173,900$96/sqft |
Source: Public Record Report a problem | ||
Public tax history
| Year | Property taxes | Tax assessment |
|---|---|---|
| 2025 | $1,372 +3.5% | $146,323 +2.9% |
| 2024 | $1,326 +2.7% | $142,199 +3% |
| 2023 | $1,290 +2.9% | $138,057 +3% |
| 2022 | $1,254 -0.1% | $134,036 +3% |
| 2021 | $1,256 +1% | $130,132 +1.4% |
| 2020 | $1,243 +0.4% | $128,335 +2.3% |
| 2019 | $1,238 -24.5% | $125,450 +1.9% |
| 2018 | $1,641 +2.5% | $123,111 +2.1% |
| 2017 | $1,601 +36.1% | $120,579 +2.1% |
| 2016 | $1,177 -1.8% | $118,099 +0.7% |
| 2015 | $1,198 -17.3% | $117,278 +0.8% |
| 2014 | $1,448 +21.5% | $116,347 +1.5% |
| 2013 | $1,192 -26.1% | $114,628 +9.3% |
| 2012 | $1,614 -3.4% | $104,914 -2.3% |
| 2011 | $1,670 -20.3% | $107,333 -18.8% |
| 2010 | $2,097 -22.5% | $132,210 -17.6% |
| 2009 | $2,707 -15.5% | $160,458 -21.4% |
| 2008 | $3,204 | $204,035 |
| 2007 | -- | -- |
| 2006 | $3,737 | -- |
| 2005 | -- | -- |
| 2004 | $2,031 +4.3% | -- |
| 2003 | $1,947 -2.9% | $116,850 -0.5% |
| 2002 | $2,004 -19.5% | $117,440 -19.5% |
| 2001 | $2,489 | $145,840 |
Find assessor info on the county website
Neighborhood: Loughman
Nearby homes
- $367,5003 bd3 ba1.7k sqft119 Wall Ave, Davenport, FL 33896Off Market
- $291,9003 bd2 ba1.4k sqft136 Cypress Landing St, Davenport, FL 33896Off Market
- $249,8003 bd3 ba1.5k sqft327 Highcrest Rd, Davenport, FL 33896Off Market
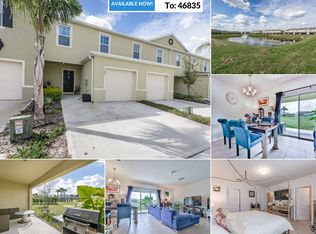
- $317,8004 bd2 ba1.5k sqft126 Cypress Landing St, Davenport, FL 33896Off Market

- $377,2004 bd3 ba2.2k sqft109 Wall Ave, Davenport, FL 33896Off Market
- $278,0003 bd2 ba1.2k sqft116 Cypress Landing St, Davenport, FL 33896Off Market
- $434,0005 bd4 ba2.2k sqft128 Wall Ave, Davenport, FL 33896Sold
- $385,5004 bd3 ba1.7k sqft118 Wall Ave, Davenport, FL 33896Off Market
Nearby schools
GreatSchools rating
- 2/10Loughman Oaks Elementary SchoolGrades: PK-5Distance: 2.1 mi
- 3/10Shelley S. Boone Middle SchoolGrades: 6-8Distance: 10.3 mi
- 3/10Davenport High SchoolGrades: 9-12Distance: 1.4 mi
Schools provided by the listing agent
- Elementary: Loughman Oaks Elem
- Middle: Boone Middle
- High: Ridge Community Senior High
Source: Stellar MLS. This data may not be complete. We recommend contacting the local school district to confirm school assignments for this home.
Get a cash offer in 3 minutes
Find out how much your home could sell for in as little as 3 minutes with a no-obligation cash offer.
Estimated market value
$354,000
Get a cash offer in 3 minutes
Find out how much your home could sell for in as little as 3 minutes with a no-obligation cash offer.
Estimated market value
$354,000
- Florida
- Polk County
- Davenport
- 33896
- Loughman
- 129 WALL AVENUE
Nearby cities
Nearby neighborhoods
Nearby zip codes
Other Davenport Topics
