Welcome to 128 Wentworth Drive, nestled in the highly sought-after Holly Manor development in Montgomery Township. Stunning curb appeal and a handsome brick-front exterior welcome you into this sun-filled, expansive home featuring 4 bedrooms and 3.5 baths. The main level offers a flowing floor plan beginning with a dramatic two-story foyer, flanked by a spacious formal living room and elegant formal dining room, both enhanced by crown molding. The beautifully renovated gourmet kitchen is truly the heart of the home, boasting granite countertops, a ceramic subway tile backsplash, farm apron sink, center island with seating, pendant lighting, 42-inch cabinetry, top-of-the-line stainless steel appliances, a built-in desk area, and a bright breakfast nook with sliding doors leading to the backyard. Adjacent to the kitchen is the impressive two-story family room, featuring a cozy wood-burning fireplace with slate surround, oversized windows, and skylights that flood the space with natural light. Also on the main level are a spacious home office, powder room, convenient laundry room with cabinetry, and direct access to the attached two-car garage. Upstairs, the gracious owner’s suite offers vaulted ceilings, three walk-in closets, and a fully remodeled en-suite bath with dual vanities, a soaking tub, and separate stall shower. Three additional generously sized bedrooms, each with ample closet space, and a well-appointed hall bath complete the upper level. The finished basement offers endless possibilities, featuring a wet bar, expansive open entertaining area, and a separate room with glass-paned French doors—ideal for a media room, game room, home gym, or additional office. Step outside to your own private backyard oasis, designed for entertaining, complete with a paver patio, in-ground pool, and inviting gazebo. This exceptional property offers the perfect setting for both everyday living and memorable gatherings with family and friends. Ideally located near shopping and conveniences including Costco, BJ's Wholesale Club, Wegmans, Trader Joe's, numerous fine restaurants, parks, train access, major routes, and Merck & Co., all within the award-winning North Penn School District. Professional Photos To Follow - Don’t miss this rare opportunity.
Sold for $930,000
Street View
$930,000
128 Wentworth Dr, Lansdale, PA 19446
4beds
4,599sqft
Single Family Residence
Built in 1996
0.46 Acres Lot
$930,100 Zestimate®
$202/sqft
$5,563 Estimated rent
Home value
$930,100
$874,000 - $986,000
$5,563/mo
Zestimate® history
Owner options
List your home for rent
$5,563/mo
Rent Zestimate®
Find your next renter with Zillow Rental Manager. Plus, with online applications, you can quickly screen prospective tenants – for free.
$5,563/mo
Rent Zestimate®
Refinance and save
$4,908/mo
Est. payment
Refinancing to a lower rate could help reduce your monthly payments and save thousands over the life of the loan.
$4,908/mo
Est. payment
Explore your selling options
Work with a Zillow partner agent
Leverage their expertise and Zillow's premium Showcase listings to get your home seen by more buyers.
Get startedList with your own agent
Get your home in front of millions of buyers by listing it on Zillow.
Learn how to do itSell it yourself
Take full control of how buyers see your home on Zillow by listing For Sale by Owner (FSBO).
List your homeWhat's special
Handsome brick-front exteriorIn-ground poolInviting gazeboSoaking tubOversized windowsTop-of-the-line stainless steel appliancesStunning curb appeal
Zillow last checked:
Listing updated:
Listed by:
Tony Serrao 215-778-7666,
BHHS Keystone Properties
Bought with:
Breffny Rouse, RS279142
RE/MAX Central - Lansdale
Source: Bright MLS,MLS#: PAMC2179808
Facts & features
Interior
Bedrooms & bathrooms
- Bedrooms: 4
- Bathrooms: 4
- Full bathrooms: 3
- 1/2 bathrooms: 1
- Main level bathrooms: 1
Rooms
- Room types: Living Room, Dining Room, Primary Bedroom, Bedroom 2, Bedroom 3, Bedroom 4, Family Room, Basement, Office
Primary bedroom
- Features: Attached Bathroom, Bathroom - Walk-In Shower
- Level: Upper
- Area: 400 Square Feet
- Dimensions: 20 X 20
Bedroom 2
- Level: Upper
- Area: 156 Square Feet
- Dimensions: 13 X 12
Bedroom 3
- Level: Upper
- Area: 156 Square Feet
- Dimensions: 13 X 12
Bedroom 4
- Level: Upper
- Area: 156 Square Feet
- Dimensions: 13 X 12
Basement
- Features: Attached Bathroom, Basement - Partially Finished, Wet Bar
- Level: Lower
Dining room
- Features: Flooring - HardWood
- Level: Main
- Area: 168 Square Feet
- Dimensions: 14 X 12
Family room
- Level: Main
- Area: 280 Square Feet
- Dimensions: 20 X 14
Family room
- Level: Lower
Living room
- Features: Flooring - HardWood
- Level: Main
- Area: 156 Square Feet
- Dimensions: 13 X 12
Office
- Level: Main
- Area: 120 Square Feet
- Dimensions: 12 X 10
Heating
- Central, Propane
Cooling
- Central Air, Electric
Appliances
- Included: Microwave, Dishwasher, Disposal, Oven/Range - Gas, Stainless Steel Appliance(s), Water Heater
- Laundry: Main Level
Features
- Bar, Breakfast Area, Ceiling Fan(s), Crown Molding, Open Floorplan, Formal/Separate Dining Room, Kitchen - Gourmet, Kitchen Island, Eat-in Kitchen, Pantry, Soaking Tub, Bathroom - Stall Shower, Walk-In Closet(s)
- Flooring: Wood, Carpet
- Doors: Six Panel
- Windows: Window Treatments
- Basement: Partially Finished,Sump Pump
- Number of fireplaces: 1
- Fireplace features: Wood Burning
Interior area
- Total structure area: 4,599
- Total interior livable area: 4,599 sqft
- Finished area above ground: 3,449
- Finished area below ground: 1,150
Property
Parking
- Total spaces: 2
- Parking features: Garage Faces Side, Built In, Inside Entrance, Attached, Driveway, On Street, Off Street
- Attached garage spaces: 2
- Has uncovered spaces: Yes
Accessibility
- Accessibility features: None
Features
- Levels: Two
- Stories: 2
- Patio & porch: Patio
- Has private pool: Yes
- Pool features: In Ground, Private
- Fencing: Partial
Lot
- Size: 0.46 Acres
- Dimensions: 124.00 x 0.00
- Features: Corner Lot
Details
- Additional structures: Above Grade, Below Grade
- Parcel number: 460004254187
- Zoning: RESIDENTIAL
- Special conditions: Standard
Construction
Type & style
- Home type: SingleFamily
- Architectural style: Colonial
- Property subtype: Single Family Residence
Materials
- Brick, Vinyl Siding
- Foundation: Concrete Perimeter
Condition
- New construction: No
- Year built: 1996
Utilities & green energy
- Sewer: Public Sewer
- Water: Public
Community & HOA
Community
- Subdivision: Holly Manor
HOA
- Has HOA: No
Location
- Region: Lansdale
- Municipality: MONTGOMERY TWP
Financial & listing details
- Price per square foot: $202/sqft
- Tax assessed value: $332,200
- Annual tax amount: $14,034
- Date on market: 5/30/2026
- Listing agreement: Exclusive Right To Sell
- Listing terms: Cash,Conventional
- Inclusions: Washer, Dryer, Refrigerator, Rear Patio Furniture And All Window Treatments. All In As-is Condition With No Monetary Value.
- Ownership: Fee Simple
Price history
| Date | Event | Price |
|---|---|---|
| 7/30/2026 | Sold | $930,000+3.3%$202/sqft |
Source:  Bright MLS #PAMC2179808 Report a problem Bright MLS #PAMC2179808 Report a problem | ||
| 7/14/2026 | Pending sale | $899,900$196/sqft |
Source: Bright MLS #PAMC2179808 Report a problem | ||
| 6/3/2026 | Contingent | $899,900$196/sqft |
Source: Bright MLS #PAMC2179808 Report a problem | ||
| 5/30/2026 | Listed for sale | $899,900+16.1%$196/sqft |
Source: Bright MLS #PAMC2179808 Report a problem | ||
| 11/22/2022 | Sold | $774,900$168/sqft |
Source: Bright MLS #PAMC2053768 Report a problem | ||
| 10/16/2022 | Pending sale | $774,900$168/sqft |
Source: Bright MLS #PAMC2053768 Report a problem | ||
| 10/10/2022 | Listed for sale | $774,900+170.1%$168/sqft |
Source: Bright MLS #PAMC2053768 Report a problem | ||
| 9/12/1996 | Sold | $286,900$62/sqft |
Source: Public Record Report a problem | ||
Public tax history
| Year | Property taxes | Tax assessment |
|---|---|---|
| 2025 | $12,984 +6.3% | $332,200 |
| 2024 | $12,210 | $332,200 |
| 2023 | $12,210 +7% | $332,200 |
| 2022 | $11,408 +6.4% | $332,200 |
| 2021 | $10,726 +2.7% | $332,200 |
| 2020 | $10,443 +1.9% | $332,200 |
| 2019 | $10,248 +2.8% | $332,200 |
| 2018 | $9,970 +3% | $332,200 |
| 2017 | $9,680 +2% | $332,200 |
| 2016 | $9,491 +2.7% | $332,200 |
| 2015 | $9,243 +1.7% | $332,200 |
| 2014 | $9,085 +1.4% | $332,200 |
| 2013 | $8,959 +1.4% | $332,200 |
| 2012 | $8,836 +1.8% | $332,200 |
| 2011 | $8,684 +2.4% | $332,200 |
| 2010 | $8,479 +3.2% | $332,200 |
| 2009 | $8,213 +3.6% | $332,200 |
| 2008 | $7,926 +2.2% | -- |
| 2007 | $7,759 +2.9% | -- |
| 2006 | $7,542 +2.5% | -- |
| 2005 | $7,359 +3.6% | -- |
| 2004 | $7,103 0% | -- |
| 2003 | $7,106 -0.4% | -- |
| 2002 | $7,133 +14% | -- |
| 2000 | $6,258 +1.9% | -- |
| 1999 | $6,141 | -- |
Find assessor info on the county website
Neighborhood: 19446
Nearby homes
- $894,8004 bd4 ba3k sqft130 Wentworth Dr, Lansdale, PA 19446Off Market
- $877,3004 bd3 ba2.9k sqft102 Manor Dr, Lansdale, PA 19446Off Market
- $972,3004 bd2 ba3.2k sqft101 Manor Dr, Lansdale, PA 19446Off Market
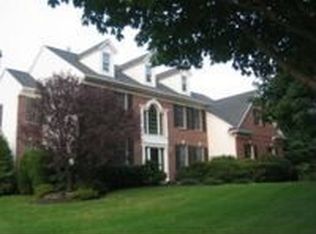
- $877,3004 bd4 ba5.4k sqft103 Manor Dr, Lansdale, PA 19446Off Market
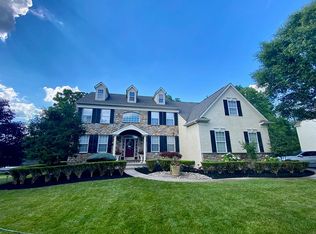
- $946,9004 bd3 ba4.1k sqft127 Wentworth Dr, Lansdale, PA 19446Off Market
- $893,7004 bd4 ba3.3k sqft125 Wentworth Dr, Lansdale, PA 19446Off Market
- $932,1004 bd3 ba4.6k sqft132 Wentworth Dr, Lansdale, PA 19446Off Market
- $868,3004 bd2 ba3.1k sqft104 Manor Dr, Lansdale, PA 19446Off Market
Nearby schools
GreatSchools rating
- 8/10Bridle Path El SchoolGrades: K-6Distance: 1 mi
- 6/10Penndale Middle SchoolGrades: 7-9Distance: 1.2 mi
- 9/10North Penn Senior High SchoolGrades: 10-12Distance: 2.9 mi
Schools provided by the listing agent
- District: North Penn
Source: Bright MLS. This data may not be complete. We recommend contacting the local school district to confirm school assignments for this home.
Get a cash offer in 3 minutes
Find out how much your home could sell for in as little as 3 minutes with a no-obligation cash offer.
Estimated market value
$930,100
Get a cash offer in 3 minutes
Find out how much your home could sell for in as little as 3 minutes with a no-obligation cash offer.
Estimated market value
$930,100
- Pennsylvania
- Montgomery County
- Lansdale
- 19446
- 128 Wentworth Dr
Nearby cities
Nearby zip codes
Other Lansdale Topics
