Skip main navigation
Off market
  • $881,900

    103 Manor Dr, Lansdale, PA 19446

    4beds
    5,400sqft
    SingleFamily
    Built in 2001
    0.54 Acres Lot
    $881,900 Zestimate®
    $163/sqft
    $5,555 Estimated rent

    Home value

    $881,900

    $820,000 - $952,000

    $5,555/mo

    Zestimate® history
    Loading
    Loading...

    Owner options

    List your home for rent

    $5,555/mo

    Rent Zestimate®

    Find your next renter with Zillow Rental Manager. Plus, with online applications, you can quickly screen prospective tenants – for free.

    Learn more

    $5,555/mo

    Rent Zestimate®

    Refinance and save

    $5,645/mo

    Est. payment

    Refinancing to a lower rate could help reduce your monthly payments and save thousands over the life of the loan.

    See today's rates

    $5,645/mo

    Est. payment

    Explore your selling options

    Work with a Zillow partner agent

    Leverage their expertise and Zillow's premium Showcase listings to get your home seen by more buyers.

    Get started

    List with your own agent

    Get your home in front of millions of buyers by listing it on Zillow.

    Learn how to do it

    Sell it yourself

    Take full control of how buyers see your home on Zillow by listing For Sale by Owner (FSBO).

    List your home

    What's special

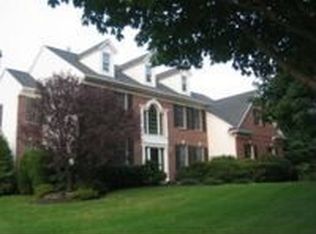
    Curb Appeal and Sought-after Holly Manor Community! Architecturally attractive stone front Colonial w/ peaked roof lines, covered entry w/ a setting of mature treed and professionally landscaped homesite. 2sty balcony h/w Foyer w/ palladium and elliptical windows. Formal Liv and Din Rms enhanced w/ crown moldings and open and flowing together - perfect for entertaining. Tucked away 1st flr Den/Study/Office. Fam/Great Rm offers causal and informal living space, 2sty vaulted ceiling adds volume to living space, wood burning F/P fitted w/ gas logs, flr to ceiling stone face and mantel and flanked on either side by circle top windows. Bkfst Rm for casual gathering and meals w/ h/w opens to the Fam/Great Rm and the gourmet Kit. Gourmet h/w Island Kit w/ double bowl sink, hi-hat recessed lighting and recipe desk top. Wet bar out cove just off the Fam Rm, centrally located and convenient, offers stooled bar top, wine rack, built-in cabinetry and under-counter refrig. Rear informal entry and Mud/Laundry Rm w/ stationary tub and overhead cabinet storage. Grand tee-style oak staircase offers 2nd flr access from both formal and informal living areas, a focal point in the entry Foyer and the 2nd flr landing overlook to the 1st flr entry and Fam Rm. Master Suite is a "Sweet Retreat." Grand double door entry to a coffered ceiling, accented w/ overhead ceiling fan, coffered tray ceiling Sitting Area. Master Bath w/ cathedral ceiling offers platform soaking tub, walk-in stall shower, double bowl and make-up vanity, CT flring and hi hat recessed lighting. Triple walk-in closets. 3 add'l Bedrms- Jack Jill Bath and Hall bath. All secondary Baths offer vanities and CT in tub areas and flr. 9' 1st flr ceilings. 1st flr Power Rm. Fire, Smoke, and Security System w/ central monitoring. Finished Lower Level of Sanctuary living area is perfect escape - recreation space, workout area and siting and TV area. 3 oversized car side-entry Garage finished and dry walled with auto openers. Energy efficient and comfort living of a geo thermal HVAC system provides year around climate control comfort of heat and central A/C. Outdoor living doesn't get any better! A raised deck just off the Brkfst Rm slider ideal for entertainment or just fire-up the BBQ! House needs a little TLC and is priced accordingly! Montgomery Twp offers open space, ball fields, walking trails, tennis and basketball courts and playgrounds. Train to center city or Doylestown, Downtown shopping, Dining, Malls, Schools, Network of major highways and Cedars and Skippack are all close by!

    This property is off market, which means it's not currently listed for sale or rent on Zillow. This may be different from what's available on other websites or public sources.

    Facts & features

    Interior

    Bedrooms & bathrooms
    • Bedrooms: 4
    • Bathrooms: 4
    • Full bathrooms: 3
    • 1/2 bathrooms: 1
    Heating
    • Forced air, Other, Gas, Geothermal
    Cooling
    • Central, Geothermal
    Appliances
    • Included: Dishwasher, Dryer, Freezer, Garbage disposal, Microwave, Range / Oven, Refrigerator, Trash compactor, Washer
    Features
    • Master Bath(s), Wet/Dry Bar, CeilngFan(s), Dining Area, Kitchen - Island, Stall Shower
    • Flooring: Hardwood
    • Basement: Finished
    • Has fireplace: Yes
    Interior area
    • Total interior livable area: 5,400 sqft

    Property

    Parking
    • Parking features: Garage - Attached
    Features
    • Exterior features: Stone, Stucco
    Lot
    • Size: 0.54 Acres
    Details
    • Parcel number: 460002580362

    Construction

    Type & style
    • Home type: SingleFamily
    • Architectural style: Colonial
    Materials
    • Roof: Shake / Shingle
    Condition
    • Year built: 2001

    Community & HOA

    Location
    • Region: Lansdale

    Financial & listing details

    • Price per square foot: $163/sqft
    • Tax assessed value: $320,360
    • Annual tax amount: $12,521

    Price history

    DateEventPrice
    1/30/2019Sold$485,000-6.5%$90/sqft
    Source: Public Record Report a problem
    11/10/2018Pending sale$518,900$96/sqft
    Source: Coldwell Banker Preferred - Blue Bell Office #1006027418 Report a problem
    10/31/2018Price change$518,900-3.7%$96/sqft
    Source: Coldwell Banker Preferred - Blue Bell Office #1006027418 Report a problem
    9/20/2018Listed for sale$538,900+344.2%$100/sqft
    Source: Coldwell Banker Preferred-Blue #1006027418 Report a problem
    2/2/2000Sold$121,320+1113.2%$22/sqft
    Source: Public Record Report a problem
    6/8/1995Sold$10,000$2/sqft
    Source: Public Record Report a problem

    Public tax history

    YearProperty taxesTax assessment
    2025$12,521 +6.3%$320,360
    2024$11,774 $320,360
    2023$11,774 +7%$320,360
    2022$11,001 +6.4%$320,360
    2021$10,343 +2.7%$320,360
    2020$10,070 +1.9%$320,360
    2019$9,882 +2.8%$320,360
    2018$9,613 +3%$320,360
    2017$9,334 +2%$320,360
    2016$9,153 +2.7%$320,360
    2015$8,914 +1.7%$320,360
    2014$8,761 +1.4%$320,360
    2013$8,639 +1.4%$320,360
    2012$8,521 +1.8%$320,360
    2011$8,374 +2.4%$320,360
    2010$8,176 +3.2%$320,360
    2009$7,920 +3.6%$320,360
    2008$7,643 +2.1%--
    2007$7,483 +2.9%--
    2006$7,272 +2.5%--
    2005$7,095 +3.6%--
    2004$6,849 0%--
    2003$6,852 -0.4%--
    2002$6,878 +482.4%--
    2000$1,181 +2%--
    1999$1,158 --
    Find assessor info on the county website

    Neighborhood: 19446

    Nearby schools

    GreatSchools rating
    Schools provided by the listing agent
    • High: North Penn Senior
    • District: North Penn

    Source: The MLS. This data may not be complete. We recommend contacting the local school district to confirm school assignments for this home.

    Get a cash offer in 3 minutes
    Find out how much your home could sell for in as little as 3 minutes with a no-obligation cash offer.
    Estimated market value
    $881,900
    Get a cash offer in 3 minutes
    Find out how much your home could sell for in as little as 3 minutes with a no-obligation cash offer.
    Estimated market value
    $881,900