Skip main navigation
Off market
Street View
  • $719,500

    122 Wentworth Dr, Lansdale, PA 19446

    3beds
    2baths
    2,148sqft
    SingleFamily
    Built in 1996
    0.51 Acres Lot
    $719,500 Zestimate®
    $335/sqft
    $3,331 Estimated rent

    Home value

    $719,500

    $684,000 - $755,000

    $3,331/mo

    Zestimate® history
    Loading
    Loading...

    Owner options

    List your home for rent

    $3,331/mo

    Rent Zestimate®

    Find your next renter with Zillow Rental Manager. Plus, with online applications, you can quickly screen prospective tenants – for free.

    Learn more

    $3,331/mo

    Rent Zestimate®

    Refinance and save

    $4,673/mo

    Est. payment

    Refinancing to a lower rate could help reduce your monthly payments and save thousands over the life of the loan.

    See today's rates

    $4,673/mo

    Est. payment

    Explore your selling options

    Work with a Zillow partner agent

    Leverage their expertise and Zillow's premium Showcase listings to get your home seen by more buyers.

    Get started

    List with your own agent

    Get your home in front of millions of buyers by listing it on Zillow.

    Learn how to do it

    Sell it yourself

    Take full control of how buyers see your home on Zillow by listing For Sale by Owner (FSBO).

    List your home

    What's special

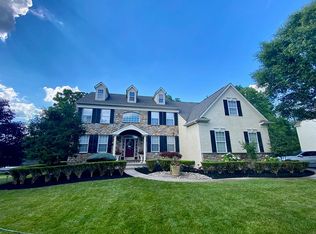
    Nestled in a Sought After Community; Holly Manor, is a Community Secluded with-in Montgomery TWN, centrally located in Mont County. With style & grace a serpentine front walkway leads past mature trees, ornamental shrubs & professional designed flower beds. You & your guests are warmly welcomed by a well lit front formal foyer, graced w/ hardwd flring, crown moldings, 6 inch baseboards & architecture columns. This exquisite home was designed to be open & airy w/special consideration given to formal & casual living areas. You will notice the formal front Liv rm is blessed w/ light from a set of double windows & half circle top palladium window & is further enhanced w/vaulted ceilings, built in speakers & plush w2w carpeting. This area of the home is intimate for more formal get together's & effortlessly transitions into the dining rm , which is well lit by its surround of wins, this rm was expanded to hold large parties features, w2w carpeting, crown moldings, chair rail, & wainscoting. The sprawling Kit is the heart of this home & where all will head; to sit & talk about your day seated at the Corian topped C-island or for that quick on the go meal this area of the home multi-tasks. Miles of Corian counter-tops provide plenty of work space, & dramatically highlight the abundance of dark cherry wooden cabinetry. There is a no mess no fuss glass topped ele range, a self cleaning wall oven, an integrated micro, & porcelain sink w/ disposal all illuminated by a multitude of HH lighting & soaring 2story ceilings. Peaceful Serenity all year round the Sun Rm is appealingly bright & inviting w/ 3 sides of wins, vaulted ceilings, CT flooring, ceiling fan & access to a private patio. This area provides a place to get away from the hustle & bustle of the busy household, a place to sit & read, daydream, enjoy a glass of wine or a sip of tea. The Fam/great room is large, inviting, & open to the Kit & providing the opportunity to have conversation & fun with-in the 2 rms. Dramatic ceilings w/ dual skylights, HH lighting & a floor to ceiling stone gas propane FP flanked by "Hangey" Custom built-in cabinetry make for an impressive appearance. The Owner's Suite is a Sweet Retreat set off by itself to the rear of the home creating an intimate area this private sanctuary features vaulted ceilings, plush w2w carpeting, & a large walk in closet. The Owner's Bath also features V-ceilings, skylight, CT, stall shower & large jetted tub. Owner's Licensed PA RE Brokers

    This property is not currently displayed as for sale or rent on Zillow. This may be different from what's on other websites or public sources.

    Facts & features

    Interior

    Bedrooms & bathrooms
    • Bedrooms: 3
    • Bathrooms: 2
    Heating
    • Baseboard, Other, Oil
    Cooling
    • Central
    Appliances
    • Included: Dishwasher, Garbage disposal, Microwave, Range / Oven
    Features
    • Flooring: Tile, Other, Carpet, Hardwood, Linoleum / Vinyl
    • Has fireplace: Yes
    Interior area
    • Total interior livable area: 2,148 sqft

    Property

    Parking
    • Parking features: Garage - Attached
    Features
    • Exterior features: Vinyl, Brick
    Lot
    • Size: 0.51 Acres
    Details
    • Parcel number: 460004254165

    Construction

    Type & style
    • Home type: SingleFamily
    Materials
    • Roof: Other
    Condition
    • Year built: 1996

    Community & HOA

    Location
    • Region: Lansdale

    Financial & listing details

    • Price per square foot: $335/sqft
    • Tax assessed value: $243,580
    • Annual tax amount: $9,520

    Price history

    DateEventPrice
    4/2/2015Listing removed$438,900$204/sqft
    Source: Coldwell Banker Premier Properties #6436365 Report a problem
    3/19/2015Listed for sale$438,900+5.8%$204/sqft
    Source: Coldwell Banker Premier Properties #6436365 Report a problem
    12/4/2014Sold$415,000-5.4%$193/sqft
    Source: Public Record Report a problem
    9/23/2014Price change$438,900-10.4%$204/sqft
    Source: Coldwell Banker Premier Properties #6436365 Report a problem
    8/7/2014Listed for sale$489,900+590%$228/sqft
    Source: Coldwell Banker Premier Properties #6436365 Report a problem
    11/7/1996Sold$71,000$33/sqft
    Source: Public Record Report a problem

    Public tax history

    YearProperty taxesTax assessment
    2025$9,520 +6.3%$243,580
    2024$8,953 $243,580
    2023$8,953 +7%$243,580
    2022$8,365 +6.4%$243,580
    2021$7,865 +2.7%$243,580
    2020$7,657 +1.9%$243,580
    2019$7,514 +2.8%$243,580
    2018$7,310 +3%$243,580
    2017$7,098 +5.9%$243,580 +3.8%
    2016$6,705 +2.7%$234,630
    2015$6,529 +1.7%$234,630
    2014$6,417 +1.4%$234,630
    2013$6,328 +1.4%$234,630
    2012$6,242 +1.8%$234,630
    2011$6,134 +2.4%$234,630
    2010$5,989 +3.2%$234,630
    2009$5,801 +3.6%$234,630
    2008$5,598 +2.1%--
    2007$5,481 +2.9%--
    2006$5,326 +2.5%--
    2005$5,196 +3.6%--
    2004$5,016 0%--
    2003$5,018 -0.4%--
    2002$5,037 +9.1%--
    2000$4,617 +1.9%--
    1999$4,530 --
    Find assessor info on the county website

    Neighborhood: 19446

    Nearby schools

    GreatSchools rating
    Schools provided by the listing agent
    • High: NORTH PENN
    • District: N Penn

    Source: The MLS. This data may not be complete. We recommend contacting the local school district to confirm school assignments for this home.

    Get a cash offer in 3 minutes
    Find out how much your home could sell for in as little as 3 minutes with a no-obligation cash offer.
    Estimated market value
    $719,500
    Get a cash offer in 3 minutes
    Find out how much your home could sell for in as little as 3 minutes with a no-obligation cash offer.
    Estimated market value
    $719,500