This two-story Primrose home design features an elegant double-height entryway that flows to the open layout among the dining room, kitchen with an island and quartz countertops, and family room, with access to the outdoor patio. In addition to the owner’s suite on the second floor, there is a loft area and three secondary bedrooms. Estimated Completion Date November 2026.
New construction
$380,455
128 Willowbranch Lane, Savannah, GA 31302
4beds
2,185sqft
Single Family Residence
Built in 2026
6,011 Square Feet Lot
$-- Zestimate®
$174/sqft
$117/mo HOA
What's special
Loft areaDouble-height entrywayThree secondary bedrooms
- 4 days |
- 28 |
- 3 |
Zillow last checked:
Listing updated:
Listed by:
Donald Morris Jr. 980-722-5442,
Realty One Group Inclusion
Source: Hive MLS,MLS#: SA362583 Originating MLS: Savannah Multi-List Corporation
Originating MLS: Savannah Multi-List CorporationFacts & features
Interior
Bedrooms & bathrooms
- Bedrooms: 4
- Bathrooms: 3
- Full bathrooms: 2
- 1/2 bathrooms: 1
- Main level bathrooms: 1
Heating
- Electric, Heat Pump, Zoned
Cooling
- Electric, Heat Pump, Zoned
Appliances
- Included: Some Electric Appliances, Dishwasher, Electric Water Heater, Disposal, Microwave, Oven, Plumbed For Ice Maker, Range, Self Cleaning Oven
- Laundry: Laundry Room, Upper Level, Washer Hookup, Dryer Hookup
Features
- Breakfast Area, Double Vanity, Entrance Foyer, High Ceilings, Kitchen Island, Primary Suite, Other, Pantry, Pull Down Attic Stairs, Recessed Lighting, See Remarks, Separate Shower, Upper Level Primary, Programmable Thermostat
- Windows: Double Pane Windows
- Basement: None
- Attic: Pull Down Stairs
- Common walls with other units/homes: No Common Walls
Interior area
- Total interior livable area: 2,185 sqft
Video & virtual tour
Property
Parking
- Total spaces: 2
- Parking features: Attached, Kitchen Level
- Garage spaces: 2
Features
- Patio & porch: Patio, Front Porch
- Pool features: Community
- Has view: Yes
- View description: Lagoon, Panoramic
- Has water view: Yes
- Water view: Lagoon
- Waterfront features: Lagoon
Lot
- Size: 6,011 Square Feet
Details
- Parcel number: 21024A26026
- Zoning description: Single Family
- Special conditions: Standard
Construction
Type & style
- Home type: SingleFamily
- Architectural style: Traditional
- Property subtype: Single Family Residence
Materials
- Vinyl Siding
- Foundation: Slab
- Roof: Asphalt,Ridge Vents
Condition
- New Construction
- New construction: Yes
- Year built: 2026
Details
- Builder model: The Primrose
- Builder name: Lennar
- Warranty included: Yes
Utilities & green energy
- Sewer: Public Sewer
- Water: Public
- Utilities for property: Cable Available, Underground Utilities
Green energy
- Green verification: ENERGY STAR Certified Homes, LEED For Homes
- Energy efficient items: Windows
Community & HOA
Community
- Features: Clubhouse, Pool, Playground, Park, Street Lights, Sidewalks, Trails/Paths
- Subdivision: Edgewater at New Hampstead
HOA
- Has HOA: Yes
- HOA fee: $352 quarterly
- HOA name: Edgewater at New Hampstead HOA
Location
- Region: Savannah
Financial & listing details
- Price per square foot: $174/sqft
- Date on market: 8/12/2026
- Cumulative days on market: 4 days
- Listing terms: ARM,Cash,Conventional,1031 Exchange,FHA,USDA Loan,VA Loan
- Inclusions: Alarm-Smoke/Fire, Other-See Agt Remarks
- Ownership type: Builder
- Road surface type: Paved
Estimated market value
Not available
Estimated sales range
Not available
Not available
Price history
| Date | Event | Price |
|---|---|---|
| 8/13/2026 | Listed for sale | $380,455$174/sqft |
Source:  Hive MLS #SA362583 Report a problem Hive MLS #SA362583 Report a problem | ||
Public tax history
Tax history is unavailable.
Monthly payment
Est. payment
Payment breakdown
Explore the cost of this home by adjusting the details. Changes won't be saved.Climate risks
Neighborhood: 31302
Nearby schools
GreatSchools rating
- 4/10New Hampstead K-8 SchoolGrades: PK-8Distance: 1 mi
- 5/10New Hampstead High SchoolGrades: 9-12Distance: 0.7 mi
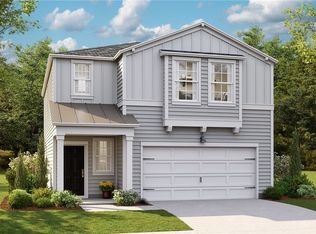
- $346,9564 bd3 ba1.8k sqft100 Willowbranch Ln, Savannah, GA 31302New Construction
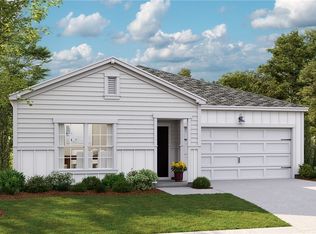
- $328,1403 bd2 ba1.5k sqft182 Geranium Way, Savannah, GA 31302New Construction
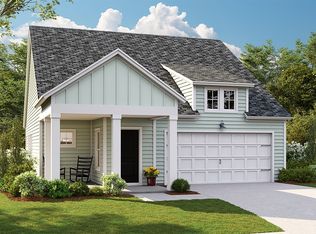
- $303,5743 bd2 ba1.4k sqft178 Geranium Way, Savannah, GA 31302New Construction

- $297,4183 bd2 ba1.4k sqft117 Thistle Blossom Way, Savannah, GA 31302New Construction
- $382,4995 bd3 ba2.3k sqft186 Geranium Way, Savannah, GA 31302New Construction
- $270,0004 bd2 ba1.8k sqft108 Petalridge Way, Savannah, GA 31302Sold
- $336,5343 bd2 ba1.5k sqft170 Geranium Way, Savannah, GA 31302New Construction
- $311,0034 bd3 ba1.8k sqft138 Willowbranch Ln, Savannah, GA 31302New Construction
A local agent can set up tours, give advice and negotiate with sellers.
Similar homes
- $346,9564 bd3 ba1.8k sqft100 Willowbranch Lane, Savannah, GA 31302New Construction
 Hive MLS
 - $382,4755 bd3 ba2.3k sqft190 Geranium Way, Savannah, GA 31302New Construction
 Hive MLS
 - $368,9975 bd3 ba2.3k sqft116 Bluebell Way, Savannah, GA 31302New ConstructionHive MLS
- $328,1403 bd2 ba1.5k sqft182 Geranium Way, Savannah, GA 31302New ConstructionHive MLS
- $345,0003 bd3 ba1.8k sqft118 Saltgrass Lane, Savannah, GA 31302For SaleMLS ID #SA357755, Trisha M. Cook, Compass Georgia, LLC. Hive MLS
- $379,9005 bd3 ba2.6k sqft278 Kingswood Circle, Savannah, GA 31302New ConstructionHive MLS
- $384,9005 bd3 ba2.4k sqft284 Kingswood Circle, Savannah, GA 31302New ConstructionHive MLS
- $369,9005 bd3 ba2.6k sqft283 Kingswood Circle, Savannah, GA 31302New ConstructionHive MLS
- $374,5654 bd3 ba2.3k sqft123 Siskin Road, Bloomingdale, GA 31302New ConstructionHive MLS
- $388,2505 bd3 ba2.5k sqft108 Siskin Road, Bloomingdale, GA 31302New ConstructionHive MLS
- $339,9004 bd2 ba1.7k sqft280 Kingswood Circle, Savannah, GA 31302New ConstructionHive MLS
- $369,0004 bd2 ba1.7k sqft78 Woodford Reserve Drive, Pooler, GA 31322For SaleMLS ID #SA359856, Trisha M. Cook, Compass Georgia, LLC. Hive MLS
- $382,2504 bd3 ba2.3k sqft1077 Bergamot Road, Bloomingdale, GA 31302New ConstructionHive MLS
- $464,9924 bd4 ba2.3k sqftSAWGRASS, Pooler, GA 31322For SaleMLS ID #SA362496, Luis G. Ortiz, eXp Realty LLC. Hive MLS
- $407,0155 bd3 ba2.5k sqft131 Siskin Road, Bloomingdale, GA 31302New ConstructionHive MLS
- $431,9003 bd3 ba2.1k sqft189 Mage Street, Savannah, GA 31302New ConstructionHive MLS
- $359,9904 bd4 ba2.4k sqft241 Green Meadow Dr, Savannah, GA 31419New ConstructionDream Finders Homes
- $348,2504 bd2 ba1.7k sqft1097 Bergamot Road, Bloomingdale, GA 31302New ConstructionMLS ID #SA354086, Kathy Ballowe, DR Horton Realty of Georgia. Hive MLS
- $449,9003 bd3 ba2k sqft178 Mage Street, Savannah, GA 31302New ConstructionHive MLS
- $465,9005 bd3 ba2.8k sqft191 Mage Street, Savannah, GA 31302New ConstructionHive MLS
