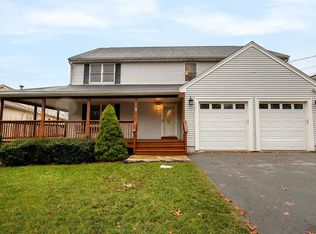
Welcome to your dream home in a welcoming neighborhood with exceptional schools on a dead end street. Custom built home sits on a private 0.44-acre lot with pond for skating & kayaking and is adjacent to a 47 acre town conservation land. Step inside to an open-concept first floor anchored by a stunning Russian masonry wood stove. Enjoy radiant floor heat with 7 zones and bamboo floors throughout. The flexible floor plan includes 4–5 bedrooms and 3 full baths, including a first-floor bedroom or home office with en suite bathroom. The great room with space for a pool table, darts and more, makes it ideal for entertaining. Outdoors, the possibilities are endless- hot tub, pavilion, raised garden beds & fire pit. Additional highlights include: 3 mini-split AC/heating units, fully owned solar panels; central vac; oversized garage with workshop area; shed, irrigation system, access to beautiful beaches. A rare opportunity to own a one-of-a-kind home in a sought-after coastal town.
Sold for $1,170,000
$1,170,000
128 Windsor Ave, Swampscott, MA 01907
4beds
3,291sqft
Single Family Residence
Built in 2006
0.44 Acres Lot
$1,169,400 Zestimate®
$356/sqft
$5,264 Estimated rent
Home value
$1,169,400
$1.06M - $1.27M
$5,264/mo
Zestimate® history
Owner options
List your home for rent
$5,264/mo
Rent Zestimate®
Find your next renter with Zillow Rental Manager. Plus, with online applications, you can quickly screen prospective tenants – for free.
$5,264/mo
Rent Zestimate®
Refinance and save
$7,580/mo
Est. payment
Refinancing to a lower rate could help reduce your monthly payments and save thousands over the life of the loan.
$7,580/mo
Est. payment
Explore your selling options
Work with a Zillow partner agent
Leverage their expertise and Zillow's premium Showcase listings to get your home seen by more buyers.
Get startedList with your own agent
Get your home in front of millions of buyers by listing it on Zillow.
Learn how to do itSell it yourself
Take full control of how buyers see your home on Zillow by listing For Sale by Owner (FSBO).
List your homeWhat's special
Hot tubFire pitGreat roomRaised garden bedsOpen-concept first floorFlexible floor plan
Zillow last checked:
Listing updated:
Listed by:
Draga Djordjevic-Gilroy 781-888-0604,
J. Barrett & Company 978-922-3683,
Jenny May 978-828-4142
Bought with:
Jennifer DeNisco
Cameron Prestige, LLC
Source: MLS PIN,MLS#: 73374222
Facts & features
Interior
Bedrooms & bathrooms
- Bedrooms: 4
- Bathrooms: 3
- Full bathrooms: 3
Primary bedroom
- Features: Bathroom - Full, Ceiling Fan(s), Walk-In Closet(s), Flooring - Hardwood
- Level: Second
Bedroom 2
- Features: Ceiling Fan(s), Closet, Flooring - Hardwood
- Level: Second
Bedroom 3
- Features: Ceiling Fan(s), Cedar Closet(s), Flooring - Hardwood
- Level: Second
Bedroom 4
- Features: Walk-In Closet(s), Flooring - Hardwood
- Level: Third
Bedroom 5
- Features: Bathroom - Full, Ceiling Fan(s), Flooring - Hardwood
- Level: First
Primary bathroom
- Features: Yes
Bathroom 1
- Features: Bathroom - Full, Bathroom - Tiled With Shower Stall, Flooring - Stone/Ceramic Tile
- Level: First
Bathroom 2
- Features: Bathroom - Full, Bathroom - Double Vanity/Sink, Bathroom - Tiled With Tub & Shower, Flooring - Stone/Ceramic Tile
- Level: Second
Bathroom 3
- Features: Bathroom - Full, Bathroom - Double Vanity/Sink, Bathroom - Tiled With Shower Stall, Flooring - Stone/Ceramic Tile, Jacuzzi / Whirlpool Soaking Tub
- Level: Second
Dining room
- Features: Flooring - Hardwood
- Level: First
Kitchen
- Features: Flooring - Hardwood, Countertops - Stone/Granite/Solid, Recessed Lighting, Stainless Steel Appliances, Gas Stove, Peninsula
- Level: First
Living room
- Features: Ceiling Fan(s), Flooring - Hardwood, Flooring - Wood, Window(s) - Bay/Bow/Box, French Doors
- Level: First
Heating
- Radiant, Propane, Active Solar, Hydronic Floor Heat(Radiant), Wood Stove, Ductless
Cooling
- Active Solar, Ductless
Appliances
- Included: Water Heater, Tankless Water Heater, Range, Dishwasher, Disposal, Microwave, Refrigerator, Freezer, Washer, Dryer
- Laundry: Second Floor, Electric Dryer Hookup
Features
- Great Room, Central Vacuum
- Flooring: Tile, Bamboo, Flooring - Hardwood
- Windows: Insulated Windows
- Basement: Full
- Number of fireplaces: 1
Interior area
- Total structure area: 3,291
- Total interior livable area: 3,291 sqft
- Finished area above ground: 3,291
Property
Parking
- Total spaces: 6
- Parking features: Attached, Under, Paved Drive
- Attached garage spaces: 2
- Uncovered spaces: 4
Features
- Patio & porch: Porch - Enclosed, Deck - Composite, Covered
- Exterior features: Porch - Enclosed, Deck - Composite, Covered Patio/Deck, Rain Gutters, Hot Tub/Spa, Storage, Gazebo, ET Irrigation Controller
- Has spa: Yes
- Spa features: Private
- Has view: Yes
- View description: Water, Pond
- Has water view: Yes
- Water view: Pond,Water
- Waterfront features: Waterfront, Stream, Pond, 1/2 to 1 Mile To Beach
Lot
- Size: 0.44 Acres
- Features: Corner Lot
Details
- Additional structures: Gazebo
- Parcel number: 2166592
- Zoning: A-2
Construction
Type & style
- Home type: SingleFamily
- Architectural style: Colonial
- Property subtype: Single Family Residence
Materials
- Frame
- Foundation: Concrete Perimeter
- Roof: Shingle
Condition
- Year built: 2006
Utilities & green energy
- Electric: Circuit Breakers, 200+ Amp Service
- Sewer: Public Sewer
- Water: Public
- Utilities for property: for Gas Range, for Electric Dryer
Green energy
- Water conservation: ET Irrigation Controller
Community & HOA
HOA
- Has HOA: No
Location
- Region: Swampscott
Financial & listing details
- Price per square foot: $356/sqft
- Tax assessed value: $832,000
- Annual tax amount: $9,560
- Date on market: 12/3/2025
Price history
| Date | Event | Price |
|---|---|---|
| 8/18/2025 | Sold | $1,170,000-2.5%$356/sqft |
Source: MLS PIN #73374222 Report a problem | ||
| 6/23/2025 | Contingent | $1,200,000$365/sqft |
Source: MLS PIN #73374222 Report a problem | ||
| 5/14/2025 | Listed for sale | $1,200,000+1614.3%$365/sqft |
Source: MLS PIN #73374222 Report a problem | ||
| 8/22/2003 | Sold | $70,000$21/sqft |
Source: Public Record Report a problem | ||
Public tax history
| Year | Property taxes | Tax assessment |
|---|---|---|
| 2025 | $9,807 +2.6% | $855,000 +2.8% |
| 2024 | $9,560 +0.7% | $832,000 +2.9% |
| 2023 | $9,496 | $808,900 |
| 2022 | $9,496 +10% | $808,900 +29.3% |
| 2021 | $8,635 -0.4% | $625,700 +3.1% |
| 2020 | $8,674 -2.5% | $606,600 +3.7% |
| 2019 | $8,894 +1.7% | $585,100 +7% |
| 2018 | $8,746 -2.9% | $546,600 +5.9% |
| 2017 | $9,008 +2.8% | $516,200 +2.1% |
| 2016 | $8,759 +1% | $505,400 |
| 2015 | $8,668 -1.3% | $505,400 +7.6% |
| 2014 | $8,785 -0.7% | $469,800 |
| 2013 | $8,851 +1.9% | $469,800 -2.7% |
| 2012 | $8,689 +6.9% | $483,000 -1.3% |
| 2011 | $8,126 +3.8% | $489,500 +3.1% |
| 2010 | $7,828 +1.2% | $475,000 -11.9% |
| 2009 | $7,735 +24.2% | $539,400 +18.1% |
| 2008 | $6,226 +22.4% | $456,800 +15.5% |
| 2007 | $5,087 +158.6% | $395,600 +145.1% |
| 2006 | $1,967 | $161,400 |
Find assessor info on the county website
Neighborhood: 01907
Nearby homes
- $1,040,8005 bd3 ba2.6k sqft5 Sampson Ave, Swampscott, MA 01907Off Market
- $810,3003 bd3 ba2.1k sqft140 Windsor Ave, Swampscott, MA 01907Off Market
- $1,087,0004 bd2 ba2.7k sqft7 Sampson Ave, Swampscott, MA 01907Off Market
- $882,1003 bd2 ba3.3k sqft151 Foster Rd, Swampscott, MA 01907Off Market
- $747,1003 bd2 ba1.6k sqft8 Sampson Ave, Swampscott, MA 01907Off Market
- $725,0004 bd2 ba1.8k sqft9 Sampson Ave, Swampscott, MA 01907Sold
- $635,0003 bd3 ba2.4k sqft150 Windsor Ave, Swampscott, MA 01907Sold
- $736,1004 bd2 ba1.4k sqft3 Fisher Ave, Swampscott, MA 01907Off Market
Nearby schools
GreatSchools rating
- 6/10Swampscott Middle SchoolGrades: PK,5-8Distance: 1.4 mi
- 8/10Swampscott High SchoolGrades: 9-12Distance: 0.4 mi
- 6/10Swampscott Elementary SchoolGrades: K-4Distance: 1.7 mi
Get a cash offer in 3 minutes
Find out how much your home could sell for in as little as 3 minutes with a no-obligation cash offer.
Estimated market value
$1,169,400
Get a cash offer in 3 minutes
Find out how much your home could sell for in as little as 3 minutes with a no-obligation cash offer.
Estimated market value
$1,169,400
- Massachusetts
- Essex County
- Swampscott
- 01907
- 128 Windsor Ave
