Skip main navigation
Sold for $585,000
  • $585,000

    1280 21st St NW APT 409, Washington, DC 20036

    2beds
    939sqft
    Condominium
    Built in 1967
    -- sqft lot
    $584,100 Zestimate®
    $623/sqft
    $4,206 Estimated rent

    Home value

    $584,100

    $555,000 - $613,000

    $4,206/mo

    Zestimate® history
    Loading
    Loading...

    Owner options

    List your home for rent

    $4,206/mo

    Rent Zestimate®

    Find your next renter with Zillow Rental Manager. Plus, with online applications, you can quickly screen prospective tenants – for free.

    Learn more

    $4,206/mo

    Rent Zestimate®

    Refinance and save

    $2,790/mo

    Est. payment

    Refinancing to a lower rate could help reduce your monthly payments and save thousands over the life of the loan.

    See today's rates

    $2,790/mo

    Est. payment

    Explore your selling options

    Work with a Zillow partner agent

    Leverage their expertise and Zillow's premium Showcase listings to get your home seen by more buyers.

    Get started

    List with your own agent

    Get your home in front of millions of buyers by listing it on Zillow.

    Learn how to do it

    Sell it yourself

    Take full control of how buyers see your home on Zillow by listing For Sale by Owner (FSBO).

    List your home

    What's special

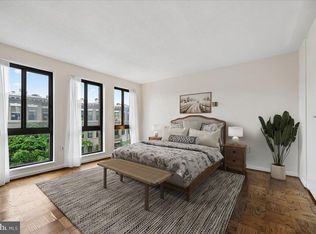
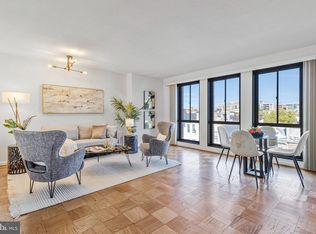
    Second full hall bathroomGenerously sized second bedroomKing-sized primary suiteGranite countertopsThoughtfully renovated kitchenAmple cabinetryLarge walk-in closet
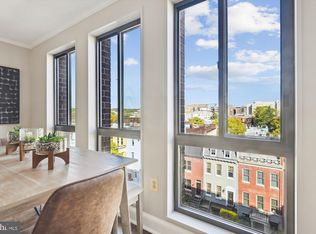
    Experience the best of city living in this bright and beautifully updated 2-bedroom, 2-bath condo at The St. George, complete with separately deeded garage parking. Floor-to-ceiling windows fill the home with natural light, while the open living and dining areas create an inviting space for both everyday living and entertaining. The thoughtfully renovated kitchen features granite countertops, ample cabinetry, and opens seamlessly to main living space. The king-sized primary suite offers a comfortable sitting area, a large walk-in closet, and a renovated en-suite full bathroom. The generously sized second bedroom also features an oversized closet with ample storage, while a second full hall bathroom provides comfort and convenience for guests or everyday living. The St. George is an iconic Dupont Circle building offering front desk service seven days a week and an unbeatable location just blocks from both the Dupont Circle and Foggy Bottom Metro stations. Enjoy easy access to neighborhood favorites like Tatte and Trader Joe's along with some of DC's best restaurants, cafés, shopping, and nightlife. The condo fee includes all utilities, making for effortless, low-maintenance living in one of the city's most desirable neighborhoods. This pet friendly building (pets 25 lbs or less are warmly welcomed) also boasts some of the best views of downtown DC from the common roof deck! Welcome home!

    Zillow last checked:

    Listing updated:

    Listed by:

    Abby Schulten 203-293-3379,

    TTR Sotheby's International Realty,

    Listing Team: The Robert & Tyler Team, Co-Listing Team: The Robert & Tyler Team,Co-Listing Agent: Robert Crawford 202-841-6170,

    TTR Sotheby's International Realty

    Bought with:

    James Tedeschi, sp40002733

    TTR Sotheby's International Realty

    Fady Zaki, SP40004205

    TTR Sotheby's International Realty

    Source: Bright MLS,MLS#: DCDC2272460MLS Logo

    Facts & features

    Interior

    Bedrooms & bathrooms
    • Bedrooms: 2
    • Bathrooms: 2
    • Full bathrooms: 2
    • Main level bathrooms: 2
    • Main level bedrooms: 2
    Basement
    • Area: 0
    Heating
    • Convector, Electric
    Cooling
    • Convector, Electric
    Appliances
    • Included: Microwave, Dishwasher, Disposal, Six Burner Stove, Stainless Steel Appliance(s), Refrigerator, Gas Water Heater
    • Laundry: Common Area
    Features
    • Flooring: Wood, Other
    • Has basement: No
    • Has fireplace: No
    Interior area
    • Total structure area: 939
    • Total interior livable area: 939 sqft
    • Finished area above ground: 939
    • Finished area below ground: 0

    Property

    Parking
    • Total spaces: 1
    • Parking features: Basement, Inside Entrance, Assigned, Attached
    • Attached garage spaces: 1
    • Details: Assigned Parking, Assigned Space #: P-24
    Accessibility
    • Accessibility features: Accessible Elevator Installed, Accessible Approach with Ramp, Other
    Features
    • Levels: One
    • Stories: 1
    • Pool features: None
    Lot
    • Features: Urban Land Not Rated
    Details
    • Additional structures: Above Grade, Below Grade
    • Parcel number: 0070//2259
    • Zoning: ABC123
    • Special conditions: Standard

    Construction

    Type & style
    • Home type: Condo
    • Architectural style: Tudor
    • Property subtype: Condominium
    • Attached to another structure: Yes
    Materials
    • Brick, Other
    Condition
    • New construction: No
    • Year built: 1967

    Utilities & green energy

    • Sewer: Public Sewer
    • Water: Public

    Community & HOA

    Community
    • Condo and coop fee: $982 monthly
    • Subdivision: Dupont West
    HOA
    • Has HOA: No
    • Amenities included: Common Grounds, Concierge, Elevator(s), Laundry
    • Services included: Air Conditioning, Common Area Maintenance, Custodial Services Maintenance, Electricity, Maintenance Structure, Gas, Heat, Laundry, Management, Parking Fee, Pest Control, Reserve Funds, Sewer, Snow Removal, Trash, Water
    • HOA name: The St. George
    Location
    • Region: Washington

    Financial & listing details

    • Price per square foot: $623/sqft
    • Tax assessed value: $505,360
    • Annual tax amount: $3,769
    • Date on market: 7/9/2026
    • Listing agreement: Exclusive Right To Sell
    • Ownership: Condominium

    Price history

    DateEventPrice
    7/30/2026Sold$585,000$623/sqft
    Source: Bright MLS #DCDC2272460 Report a problem
    7/28/2026Pending sale$585,000$623/sqft
    Source: Bright MLS #DCDC2272460 Report a problem
    7/16/2026Contingent$585,000$623/sqft
    Source: Bright MLS #DCDC2272460 Report a problem
    7/9/2026Listed for sale$585,000+16.1%$623/sqft
    Source: Bright MLS #DCDC2272460 Report a problem
    6/9/2025Sold$503,950-4.2%$537/sqft
    Source: Public Record Report a problem
    7/21/2014Sold$526,000+5.2%$560/sqft
    Source: Public Record Report a problem
    6/6/2014Listed for sale$500,000$532/sqft
    Source: Washington Fine Properties, LLC #DC8370093 Report a problem

    Public tax history

    YearProperty taxesTax assessment
    2025$4,151 +3.1%$503,950 +3.1%
    2024$4,025 -3.5%$488,670 -3.3%
    2023$4,170 +1.9%$505,280 +2.1%
    2022$4,090 +1.8%$494,990 +1.9%
    2021$4,016 -3.9%$485,800 -1.2%
    2020$4,179 +1.1%$491,610 +1.1%
    2018$4,132 +5.3%$486,100 +5.3%
    2017$3,922 +4.7%$461,430 +4.7%
    2016$3,745 +2.7%$440,600 +2.7%
    2015$3,645 +2.1%$428,850 +2.1%
    2014$3,569 +4.8%$419,940 +4.8%
    2013$3,405 +0%$400,570 +0%
    2012$3,403 $400,390
    2011$3,403 -1.2%$400,390 -1.2%
    2010$3,445 -14%$405,260 -14%
    2009$4,005 -4%$471,120 -0.6%
    2007$4,169 +22.5%$473,780 +28.1%
    2006$3,404 +12.5%$369,990 +17.4%
    2005$3,025 +15.8%$315,140 +15.8%
    2004$2,613 +10.8%$272,170 +10.8%
    2003$2,359 +30%$245,700 +30%
    2002$1,814 +1.2%$189,000 +21.2%
    2001$1,793 $155,925
    Find assessor info on the county website

    Neighborhood: Dupont Circle

    Nearby schools

    GreatSchools rating
    Schools provided by the listing agent
    • District: District Of Columbia Public Schools

    Source: Bright MLS. This data may not be complete. We recommend contacting the local school district to confirm school assignments for this home.

    Get a cash offer in 3 minutes
    Find out how much your home could sell for in as little as 3 minutes with a no-obligation cash offer.
    Estimated market value
    $584,100
    Get a cash offer in 3 minutes
    Find out how much your home could sell for in as little as 3 minutes with a no-obligation cash offer.
    Estimated market value
    $584,100