Skip main navigation
Sold for $405,000
  • $405,000

    1280 21st St NW APT 506, Washington, DC 20036

    1beds
    744sqft
    Condominium
    Built in 1967
    -- sqft lot
    $402,600 Zestimate®
    $544/sqft
    $2,776 Estimated rent

    Home value

    $402,600

    $382,000 - $423,000

    $2,776/mo

    Zestimate® history
    Loading
    Loading...

    Owner options

    List your home for rent

    $2,776/mo

    Rent Zestimate®

    Find your next renter with Zillow Rental Manager. Plus, with online applications, you can quickly screen prospective tenants – for free.

    Learn more

    $2,776/mo

    Rent Zestimate®

    Refinance and save

    $1,932/mo

    Est. payment

    Refinancing to a lower rate could help reduce your monthly payments and save thousands over the life of the loan.

    See today's rates

    $1,932/mo

    Est. payment

    Explore your selling options

    Work with a Zillow partner agent

    Leverage their expertise and Zillow's premium Showcase listings to get your home seen by more buyers.

    Get started

    List with your own agent

    Get your home in front of millions of buyers by listing it on Zillow.

    Learn how to do it

    Sell it yourself

    Take full control of how buyers see your home on Zillow by listing For Sale by Owner (FSBO).

    List your home

    What's special

    Retro flairOffice spaceWalk-in storage roomAdditional bedroom furnitureLarge closetsCoat closetCozy comfort
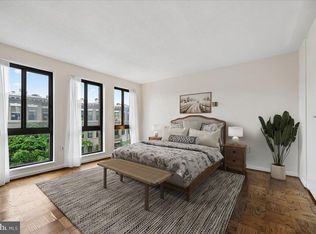
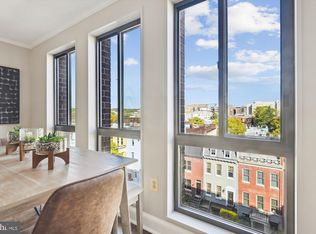
    Welcome home to this sunny condo with charming neighborhood views! Freshly painted throughout and featuring updated lighting, this home perfectly balances cozy comfort with a touch of retro flair. The smart 744 sq. ft. layout maximizes space for easy, comfortable living. White kitchen cabinets with granite countertops and stainless steel appliances make this kitchen a pleasure to use. The open concept living room has plenty of space for whatever dining or office option you'd like to include. The bedroom has two large closets and would easily accommodate a king or queen size bed + additional bedroom furniture or an office space. Storage abounds in this unit: coat closet upon entry and a huge walk-in storage room in the hall (which could also house your home office). Located in the sought-after St. George Condominium, you’ll enjoy the best of both worlds—urban excitement just blocks away in Dupont Circle and Downtown, but at the building location there is a quiet, peaceful feel of a residential suburban neighborhood. The St. George also offers a daily concierge desk for added convenience and peace of mind, assisting with packages and welcoming guests. Laundry rooms are conveniently located on every floor—one just down the hall from your unit. Parking spaces are typically easy to rent (check the board in the mailroom or on the listserv), or you can embrace car-free city living with Dupont Circle and Foggy Bottom Metro Stations, plus multiple bus routes, just minutes away. ALL UTILITIES ARE INCLUDED in the reasonable condo fee, making this an exceptional value. Enjoy the rooftop deck with sweeping city views, including the National Cathedral, or unwind with friends on the rear patio. Outside your door, you’ll find an abundance of neighborhood favorites in this centrally located DC setting —world-class restaurants and bars, cozy coffee shops, grocery stores, farmers markets —all just steps away. GWU and the GWU Hospital, Georgetown, The White House, museums -- this home is close to all downtown has to offer.

    Zillow last checked:

    Listing updated:

    Listed by:

    Elisabeth Pierce 703-568-5460,

    KW Metro Center

    Bought with:

    Allison Scuriatti, 0225264655

    Compass

    Source: Bright MLS,MLS#: DCDC2217164MLS Logo

    Facts & features

    Interior

    Bedrooms & bathrooms
    • Bedrooms: 1
    • Bathrooms: 1
    • Full bathrooms: 1
    • Main level bathrooms: 1
    • Main level bedrooms: 1
    Basement
    • Area: 0
    Heating
    • Wall Unit, Electric
    Cooling
    • Wall Unit(s), Electric
    Appliances
    • Included: Gas Water Heater
    • Laundry: Upper Level, Common Area
    Features
    • Has basement: No
    • Has fireplace: No
    Interior area
    • Total structure area: 744
    • Total interior livable area: 744 sqft
    • Finished area above ground: 744
    • Finished area below ground: 0

    Property

    Parking
    • Parking features: On-site - Rent, On Street, Other
    • Has uncovered spaces: Yes
    Accessibility
    • Accessibility features: Accessible Elevator Installed, Accessible Approach with Ramp
    Features
    • Levels: One
    • Stories: 1
    • Patio & porch: Patio, Roof Deck
    • Exterior features: Barbecue, Lighting, Other
    • Pool features: None
    Lot
    • Features: Udorthents
    Details
    • Additional structures: Above Grade, Below Grade
    • Parcel number: 0070//2266
    • Zoning: RA-4/DC
    • Special conditions: Standard

    Construction

    Type & style
    • Home type: Condo
    • Architectural style: Traditional
    • Property subtype: Condominium
    • Attached to another structure: Yes
    Materials
    • Brick
    Condition
    • New construction: No
    • Year built: 1967

    Utilities & green energy

    • Sewer: Public Sewer
    • Water: Public

    Community & neighborhood

    Security
    • Security features: Desk in Lobby, Main Entrance Lock
    Location
    • Region: Washington
    • Subdivision: Dupont

    HOA & financial

    Other fees
    • Condo and coop fee: $761 monthly

    Other

    Other facts
    • Listing agreement: Exclusive Right To Sell
    • Ownership: Condominium

    Price history

    DateEventPrice
    1/5/2026Listing removed$2,800$4/sqft
    Source: Zillow Rentals Report a problem
    12/17/2025Sold$405,000-4.7%$544/sqft
    Source: Bright MLS #DCDC2217164 Report a problem
    12/16/2025Listed for rent$2,800$4/sqft
    Source: Zillow Rentals Report a problem
    12/15/2025Pending sale$424,900$571/sqft
    Source: Bright MLS #DCDC2217164 Report a problem
    11/27/2025Contingent$424,900$571/sqft
    Source: Bright MLS #DCDC2217164 Report a problem
    10/8/2025Listed for sale$424,900+10.4%$571/sqft
    Source: Bright MLS #DCDC2217164 Report a problem
    8/22/2025Listing removed$385,000$517/sqft
    Source: Bright MLS #DCDC2185988 Report a problem
    6/6/2025Price change$385,000-3.8%$517/sqft
    Source: Bright MLS #DCDC2185988 Report a problem
    3/25/2025Price change$400,000-5.9%$538/sqft
    Source: Bright MLS #DCDC2185988 Report a problem
    2/19/2025Listed for sale$425,000+2.4%$571/sqft
    Source: Bright MLS #DCDC2185988 Report a problem
    8/1/2017Listing removed$414,900$558/sqft
    Source: Keller Williams Realty #DC9941075 Report a problem
    5/10/2017Listed for sale$414,900+11.4%$558/sqft
    Source: Keller Williams Realty #DC9941075 Report a problem
    12/4/2013Sold$372,500-1.7%$501/sqft
    Source: Public Record Report a problem
    11/6/2013Pending sale$379,000$509/sqft
    Source: Long & Foster Real Estate #DC8197175 Report a problem
    10/26/2013Price change$379,000-2.6%$509/sqft
    Source: Long & Foster Real Estate #DC8197175 Report a problem
    10/4/2013Listed for sale$389,000$523/sqft
    Source: Long & Foster Real Estate #DC8197175 Report a problem

    Public tax history

    YearProperty taxesTax assessment
    2025$3,505 +2.1%$428,040 +2.2%
    2024$3,432 -3.8%$418,910 -3.5%
    2023$3,566 +3.2%$434,260 +3.3%
    2022$3,456 +2.3%$420,330 +2.3%
    2021$3,378 -4.2%$410,680 -1%
    2020$3,527 -0.2%$414,920 -0.2%
    2018$3,534 +5.4%$415,800 +5.4%
    2017$3,352 +4.5%$394,320 +4.5%
    2016$3,207 +11.1%$377,270 +11.1%
    2015$2,887 +4.2%$339,690 +4.2%
    2014$2,771 +3.1%$326,040 +3.1%
    2013$2,687 -0.1%$316,150 -0.1%
    2012$2,690 $316,520
    2011$2,690 -0.9%$316,520 -0.9%
    2010$2,716 -14.6%$319,530 -14.6%
    2009$3,179 -4.5%$373,980 -1.2%
    2007$3,330 +24.7%$378,440 +30.4%
    2006$2,670 +14.5%$290,200 +19.5%
    2005$2,331 +13.3%$242,860 +13.3%
    2004$2,057 +12.4%$214,300 +12.4%
    2003$1,830 +30%$190,580 +30%
    2002$1,407 +21%$146,600 +44.9%
    2001$1,163 $101,154

    Find assessor info on the county website

    Neighborhood: Dupont Circle

    Nearby schools

    GreatSchools rating
    Schools provided by the listing agent
    • District: District Of Columbia Public Schools

    Source: Bright MLS. This data may not be complete. We recommend contacting the local school district to confirm school assignments for this home.

    Get a cash offer in 3 minutes
    Find out how much your home could sell for in as little as 3 minutes with a no-obligation cash offer.
    Estimated market value
    $402,600
    Get a cash offer in 3 minutes
    Find out how much your home could sell for in as little as 3 minutes with a no-obligation cash offer.
    Estimated market value
    $402,600