Skip main navigation
Closed
  • $529,000

    1280 Brockley Ave, Lakewood, OH 44107

    4beds
    2,462sqft
    Single Family Residence
    Built in 1901
    4,800 Square Feet Lot
    $529,100 Zestimate®
    $215/sqft
    $2,500 Estimated rent

    Home value

    $529,100

    $503,000 - $556,000

    $2,500/mo

    Zestimate® history
    Loading
    Loading...

    Owner options

    List your home for rent

    $2,500/mo

    Rent Zestimate®

    Find your next renter with Zillow Rental Manager. Plus, with online applications, you can quickly screen prospective tenants – for free.

    Learn more

    $2,500/mo

    Rent Zestimate®

    Refinance and save

    $3,706/mo

    Est. payment

    Refinancing to a lower rate could help reduce your monthly payments and save thousands over the life of the loan.

    See today's rates

    $3,706/mo

    Est. payment

    Explore your selling options

    Work with a Zillow partner agent

    Leverage their expertise and Zillow's premium Showcase listings to get your home seen by more buyers.

    Get started

    List with your own agent

    Get your home in front of millions of buyers by listing it on Zillow.

    Learn how to do it

    Sell it yourself

    Take full control of how buyers see your home on Zillow by listing For Sale by Owner (FSBO).

    List your home

    What's special

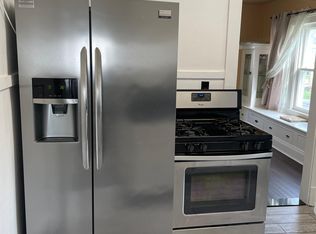
    Rare first-floor half bathCompletely rebuilt garageCustom dog door installationHigh-end fully fenced backyardExtensive landscaping improvementsStunning four-bedroom three-bath homeBeautifully updated kitchen
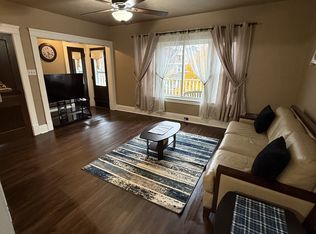
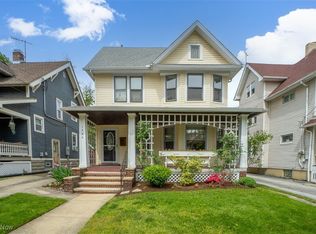
    Completely updated and move-in ready, this stunning four-bedroom, three-bath home in highly sought-after Lakewood blends modern upgrades with timeless charm. High ceilings throughout create an open, airy feel, while the thoughtfully designed layout offers both functionality and style. The main level features a beautifully updated kitchen with a rare first-floor half bath—perfect for guests—and flows seamlessly into the living and dining spaces. Just off the kitchen, enjoy the newly added sunroom, ideal for morning coffee or relaxing evenings overlooking the fully fenced backyard. Upstairs, the second floor offers three spacious bedrooms, a full bath, and the convenience of a second-floor laundry room. (All bedroom doors are securely stored in the garage.) Retreat to the private third-floor master suite, complete with its own full bath, creating the perfect sanctuary. The finished basement provides additional living space, perfect for a recreation room, home gym, or office. With every detail thoughtfully updated, this home offers the perfect blend of comfort, convenience, and location—just minutes from all that Lakewood has to offer. The following is only a small list of the Updates. The Owners have great pride of Ownership! 2018 Updates • Completely rebuilt garage • New roof • New HVAC system • Updated electrical • New windows throughout the home 2021–Present Improvements • Rebuilt front porch with new gate installation • New bay window added in the kitchen • New luxury vinyl plank (LVP) flooring throughout the 2nd and 3rd floors • New boiler • High-end fully fenced backyard • Interior of home professionally painted • Updated kitchen • All new lighting fixtures throughout • Four-season sunroom addition • Custom dog door installation • Extensive landscaping improvements Move-in ready with significant mechanical, structural, and cosmetic updates throughout, offering peace of mind and modern comfort for years to come.

    Zillow last checked:

    Listing updated:

    Listed by:

    Rachelle Loraine 614-483-9569 rachelleloraine@howardhanna.com,

    Howard Hanna

    Bought with:

    Stefanie Seese, 2017004629

    McDowell Homes Real Estate Services

    Source: MLS Now,MLS#: 5199627Originating MLS: Akron Cleveland Association of REALTORS

    Facts & features

    Interior

    Bedrooms & bathrooms
    • Bedrooms: 4
    • Bathrooms: 3
    • Full bathrooms: 2
    • 1/2 bathrooms: 1
    • Main level bathrooms: 1
    Primary bedroom
    • Description: Master Suite with En Suite Bathroom,Flooring: Luxury Vinyl Tile
    • Features: Window Treatments
    • Level: Third
    • Dimensions: ND x ND
    Bedroom
    • Description: Flooring: Luxury Vinyl Tile
    • Level: Second
    • Dimensions: ND x ND
    Bedroom
    • Description: Flooring: Luxury Vinyl Tile
    • Level: Second
    • Dimensions: ND x ND
    Bedroom
    • Description: Flooring: Luxury Vinyl Tile
    • Features: Walk-In Closet(s)
    • Level: Second
    • Dimensions: ND x ND
    Primary bathroom
    • Description: Flooring: Ceramic Tile
    • Features: Granite Counters
    • Level: Third
    • Dimensions: ND x ND
    Bathroom
    • Description: Quartz Counter,Flooring: Ceramic Tile
    • Level: First
    • Dimensions: ND x ND
    Bathroom
    • Description: Flooring: Ceramic Tile
    • Features: Granite Counters
    • Level: Second
    • Dimensions: ND x ND
    Basement
    • Description: Finished,Flooring: Carpet
    • Level: Lower
    • Dimensions: ND x ND
    Bonus room
    • Description: Flooring: Carpet
    • Level: Lower
    • Dimensions: ND x ND
    Dining room
    • Description: Flooring: Hardwood,Wood
    • Features: High Ceilings
    • Level: First
    • Dimensions: ND x ND
    Entry foyer
    • Description: Flooring: Hardwood
    • Level: First
    • Dimensions: ND x ND
    Kitchen
    • Description: Soft close custom cabinets, Ample storage, Upgraded Stainless Steel Appliances, Breakfast Bar, Quartz.,Flooring: Hardwood,Wood
    • Features: Breakfast Bar, High Ceilings
    • Level: First
    • Dimensions: ND x ND
    Laundry
    • Level: Second
    • Dimensions: ND x ND
    Living room
    • Description: Flooring: Hardwood,Wood
    • Features: High Ceilings, Window Treatments
    • Level: First
    • Dimensions: ND x ND
    Sunroom
    • Description: Flooring: Luxury Vinyl Tile
    • Level: First
    • Dimensions: ND x ND
    Heating
    • Hot Water, Radiator(s), Steam
    Cooling
    • Central Air
    Appliances
    • Included: Dryer, Dishwasher, Microwave, Range, Refrigerator, Washer
    • Laundry: Upper Level
    Features
    • Breakfast Bar, Ceiling Fan(s), Double Vanity, High Ceilings, Open Floorplan, Recessed Lighting, Storage, Natural Woodwork, Walk-In Closet(s)
    • Windows: Blinds, Bay Window(s)
    • Basement: Finished,Storage Space
    • Has fireplace: No
    • Fireplace features: None
    Interior area
    • Total structure area: 2,462
    • Total interior livable area: 2,462 sqft
    • Finished area above ground: 1,935
    • Finished area below ground: 527

    Property

    Parking
    • Parking features: Detached, Garage, Garage Door Opener, Paved
    • Garage spaces: 1
    Features
    • Levels: Three Or More
    • Stories: 3
    • Patio & porch: Rear Porch, Front Porch
    • Exterior features: Private Yard
    • Pool features: Community
    • Fencing: Back Yard,Fenced,Wood
    • Has view: Yes
    • View description: Neighborhood
    Lot
    • Size: 4,800 Square Feet
    • Dimensions: 40 x 120
    Details
    • Parcel number: 31132162

    Construction

    Type & style
    • Home type: SingleFamily
    • Architectural style: Colonial
    • Property subtype: Single Family Residence
    Materials
    • Vinyl Siding
    • Foundation: Block
    • Roof: Asphalt,Fiberglass
    Condition
    • Updated/Remodeled
    • Year built: 1901

    Utilities & green energy

    • Sewer: Public Sewer
    • Water: Public

    Community & HOA

    Community
    • Features: Fitness Center, Lake, Laundry Facilities, Medical Service, Park, Pool, Restaurant, Shopping, Suburban, Sidewalks
    • Security: Smoke Detector(s)
    • Subdivision: Delmar
    HOA
    • Has HOA: No
    Location
    • Region: Lakewood

    Financial & listing details

    • Price per square foot: $215/sqft
    • Tax assessed value: $513,900
    • Annual tax amount: $10,096
    • Date on market: 4/23/2026
    • Cumulative days on market: 98 days
    • Listing agreement: Exclusive Right To Sell
    • Listing terms: Cash,Conventional,FHA,VA Loan

    Price history

    DateEventPrice
    7/31/2026Pending sale$529,000$215/sqft
    Source: MLS Now #5199627 Report a problem
    7/30/2026Sold$529,000$215/sqft
    Source: MLS Now #5199627 Report a problem
    6/30/2026Contingent$529,000$215/sqft
    Source: MLS Now #5199627 Report a problem
    5/29/2026Price change$529,000-1.7%$215/sqft
    Source: MLS Now #5199627 Report a problem
    5/15/2026Price change$538,000-2.2%$219/sqft
    Source: MLS Now #5199627 Report a problem
    4/23/2026Listed for sale$549,900+27.9%$223/sqft
    Source: MLS Now #5199627 Report a problem
    8/16/2021Sold$430,000+17.3%$175/sqft
    Source: MLS Now #4291364 Report a problem
    2/23/2021Sold$366,500-2%$149/sqft
    Source: Public Record Report a problem
    1/15/2021Listed for sale$374,000+12.5%$152/sqft
    Source: Howard Hanna #4249727 Report a problem
    10/5/2018Sold$332,500-4.7%$135/sqft
    Source: Public Record Report a problem
    8/14/2018Pending sale$349,000$142/sqft
    Source: Keller Williams Greater Cleveland #4019337 Report a problem
    7/17/2018Listed for sale$349,000+118.1%$142/sqft
    Source: Keller Williams Greater Cleveland #4019337 Report a problem
    3/15/2018Sold$160,000+0.6%$65/sqft
    Source: Public Record Report a problem
    2/13/2018Pending sale$158,987$65/sqft
    Source: BHHS Lucien Realty #3972639 Report a problem
    2/12/2018Listed for sale$158,987+67.4%$65/sqft
    Source: BHHS Lucien Realty #3972639 Report a problem
    6/10/1996Sold$95,000$39/sqft
    Source: Public Record Report a problem

    Public tax history

    YearProperty taxesTax assessment
    2025$10,096 -12.6%$179,870
    2024$11,552 +124.2%$179,870 +162%
    2023$5,152 -0.6%$68,640
    2022$5,185 +1%$68,640
    2021$5,132 +12.8%$68,640 +29%
    2020$4,550 -0.4%$53,200
    2019$4,570 +0.1%$53,200
    2018$4,564 +22.5%$53,200 +31.6%
    2017$3,725 +0.7%$40,430
    2016$3,700 $40,430
    2015$3,700 +5.7%$40,430 +10%
    2014$3,500 +1.1%$36,750
    2013$3,463 +11.3%$36,750
    2012$3,111 -15.5%$36,750 -17.3%
    2011$3,680 +902.7%$44,460
    2010$367 -89.4%$44,460
    2009$3,454 -4.1%$44,460 -8.5%
    2008$3,602 +1.5%$48,580
    2007$3,550 +0.4%$48,580
    2006$3,535 +13.6%$48,580 +20%
    2005$3,111 +1%$40,470
    2004$3,082 +8.3%$40,470
    2003$2,846 +11.5%$40,470 +14.5%
    2002$2,553 -44.1%$35,350
    2001$4,567 -0.1%$35,350
    2000$4,571 $35,350
    Find assessor info on the county website

    Neighborhood: 44107

    Nearby schools

    GreatSchools rating
    Schools provided by the listing agent
    • District: Lakewood CSD (Cuyahoga)- 1817

    Source: MLS Now. This data may not be complete. We recommend contacting the local school district to confirm school assignments for this home.

    Get a cash offer in 3 minutes
    Find out how much your home could sell for in as little as 3 minutes with a no-obligation cash offer.
    Estimated market value
    $529,100
    Get a cash offer in 3 minutes
    Find out how much your home could sell for in as little as 3 minutes with a no-obligation cash offer.
    Estimated market value
    $529,100