Beyond charming! This cherished Lakewood home has been enjoyed by the same family since 1968, offering warmth, character, and an abundance of natural light. Built in 1908, this truly delightful front porch farmhouse colonial is in one of Lakewood's most demand locations near parks, shopping, restaurants, pool, library, schools, and more! Facing east, the morning sun pours into the home, making the front porch the perfect spot for coffee and quiet reflection. Inside, bright and inviting spaces create a welcoming atmosphere, while thoughtful updates over the years ensure the home is in excellent, move-in-ready condition. A cozy home that lives large! The open living room with amazing light, and original fireplace (decorative) with glazed tile and mantle. Updated kitchen with large bay window is ideal for a spacious round table for meals, homework or game night! The kitchen was thoughtfully updated with modern richly-colored cabinets, gas range, and fun countertops. Fresh full bath with shower off kitchen area. Upstairs is a four-square layout of 4-bedrooms with updated full bath. One bedroom used as laundry room with stacked washer and dryer. Third floor is walk-up unfinished attic with endless possibilities to finish and use. The large, fenced backyard provides a safe haven for pets, a serene space for gardening, and seasonal beauty with lilac trees adding charm. Nestled in a quiet yet energetic neighborhood, the home enjoys the best of both worlds—peaceful surroundings and a vibrant community. Commuting into town is effortless with convenient bus lines along Detroit and Clifton, making travel around the city smooth and efficient. This home is a rare find—full of history, character, and a deep connection to its neighborhood, ready for its next chapter. Walk or bike to Metro Parks, Edgewater Park, Lakewood Park, Tremont Towpath. Minutes to Detroit Shoreway in town or Rocky River and more suburban locations west or south. Location. Charm. Condition. Trifecta!
Closed
$311,250
1290 Brockley Ave, Lakewood, OH 44107
4beds
1,445sqft
Single Family Residence
Built in 1908
4,800 Square Feet Lot
$317,700 Zestimate®
$215/sqft
$2,108 Estimated rent
Home value
$317,700
$292,000 - $346,000
$2,108/mo
Zestimate® history
Owner options
List your home for rent
$2,108/mo
Rent Zestimate®
Find your next renter with Zillow Rental Manager. Plus, with online applications, you can quickly screen prospective tenants – for free.
$2,108/mo
Rent Zestimate®
Refinance and save
$2,205/mo
Est. payment
Refinancing to a lower rate could help reduce your monthly payments and save thousands over the life of the loan.
$2,205/mo
Est. payment
Explore your selling options
Work with a Zillow partner agent
Leverage their expertise and Zillow's premium Showcase listings to get your home seen by more buyers.
Get startedList with your own agent
Get your home in front of millions of buyers by listing it on Zillow.
Learn how to do itSell it yourself
Take full control of how buyers see your home on Zillow by listing For Sale by Owner (FSBO).
List your homeWhat's special
Modern richly-colored cabinetsFarmhouse colonialLarge bay windowAbundance of natural lightFront porchLarge fenced backyardUpdated kitchen
Zillow last checked:
Listing updated:
Listed by:
Eileen Clegg McKeon eileenmckeon@howardhanna.com216-233-6726,
Howard Hanna
Bought with:
Connor Kobilarcsik, 2020009093
Russell Real Estate Services
Source: MLS Now,MLS#: 5124360Originating MLS: Akron Cleveland Association of REALTORS
Facts & features
Interior
Bedrooms & bathrooms
- Bedrooms: 4
- Bathrooms: 2
- Full bathrooms: 2
- Main level bathrooms: 1
Bedroom
- Description: Flooring: Carpet,Wood
- Level: Second
- Dimensions: 10 x 9
Bedroom
- Description: Flooring: Carpet,Wood
- Level: Second
- Dimensions: 10 x 9
Bedroom
- Description: Flooring: Carpet,Wood
- Level: Second
- Dimensions: 9 x 10
Bedroom
- Description: Flooring: Carpet,Wood
- Level: Second
- Dimensions: 11 x 11
Bathroom
- Description: Flooring: Slate
- Level: First
Bathroom
- Description: Flooring: Ceramic Tile
- Level: Second
Dining room
- Description: Flooring: Wood
- Level: First
- Dimensions: 10 x 11
Kitchen
- Description: Flooring: Tile
- Level: First
- Dimensions: 14 x 12
Living room
- Description: Flooring: Wood
- Level: First
- Dimensions: 23 x 13
Heating
- Forced Air
Cooling
- None, Whole House Fan, Wall/Window Unit(s)
Appliances
- Included: Dryer, Microwave, Range, Refrigerator, Washer
- Laundry: Upper Level
Features
- Basement: Unfinished
- Number of fireplaces: 1
- Fireplace features: Decorative
Interior area
- Total structure area: 1,445
- Total interior livable area: 1,445 sqft
- Finished area above ground: 1,445
Property
Parking
- Parking features: Concrete, Driveway, No Garage, Off Street, On Street
- Carport spaces: 1
Features
- Levels: Two
- Stories: 2
- Patio & porch: Covered, Front Porch, Porch
- Fencing: Full
Lot
- Size: 4,800 Square Feet
Details
- Parcel number: 31132164
Construction
Type & style
- Home type: SingleFamily
- Architectural style: Colonial
- Property subtype: Single Family Residence
Materials
- Vinyl Siding
- Roof: Asphalt,Fiberglass
Condition
- Year built: 1908
Utilities & green energy
- Sewer: Public Sewer
- Water: Public
Community & HOA
Community
- Subdivision: Delmar
HOA
- Has HOA: No
Location
- Region: Lakewood
Financial & listing details
- Price per square foot: $215/sqft
- Tax assessed value: $252,900
- Annual tax amount: $5,685
- Date on market: 5/22/2025
- Cumulative days on market: 4 days
- Listing agreement: Exclusive Right To Sell
Price history
| Date | Event | Price |
|---|---|---|
| 11/4/2025 | Sold | $311,250$215/sqft |
Source: Public Record Report a problem | ||
| 6/13/2025 | Sold | $311,250+17.5%$215/sqft |
Source: MLS Now #5124360 Report a problem | ||
| 5/27/2025 | Pending sale | $265,000$183/sqft |
Source: MLS Now #5124360 Report a problem | ||
| 5/22/2025 | Listed for sale | $265,000$183/sqft |
Source: MLS Now #5124360 Report a problem | ||
Public tax history
| Year | Property taxes | Tax assessment |
|---|---|---|
| 2025 | $5,674 -0.2% | $88,520 |
| 2024 | $5,685 +24.3% | $88,520 +45.3% |
| 2023 | $4,574 -0.6% | $60,940 |
| 2022 | $4,603 +1% | $60,940 |
| 2021 | $4,556 +12.7% | $60,940 +29% |
| 2020 | $4,041 -0.4% | $47,250 |
| 2019 | $4,059 +2.6% | $47,250 |
| 2018 | $3,955 +4.6% | $47,250 +15.2% |
| 2017 | $3,780 +28% | $41,020 |
| 2016 | $2,953 | $41,020 |
| 2015 | $2,953 +8.7% | $41,020 +10% |
| 2014 | $2,717 +1.1% | $37,280 |
| 2013 | $2,689 +11.3% | $37,280 |
| 2012 | $2,415 -10.7% | $37,280 -3.6% |
| 2011 | $2,703 +9.4% | $38,680 |
| 2010 | $2,470 +9.3% | $38,680 |
| 2009 | $2,261 -3.2% | $38,680 -6% |
| 2008 | $2,336 +1.5% | $41,160 |
| 2007 | $2,303 -20.9% | $41,160 |
| 2006 | $2,912 -0.6% | $41,160 +5.1% |
| 2005 | $2,928 +1% | $39,170 |
| 2004 | $2,900 +8.3% | $39,170 |
| 2003 | $2,678 +11.5% | $39,170 +14.5% |
| 2002 | $2,401 -45.7% | $34,200 |
| 2001 | $4,419 -0.1% | $34,200 |
| 2000 | $4,422 | $34,200 |
Find assessor info on the county website
Neighborhood: 44107
Nearby homes
- $212,6003 bd1 ba1.2k sqft1294 Brockley Ave, Lakewood, OH 44107Off Market
- $382,7002 bd1 ba1.3k sqft1284 Brockley Ave, Lakewood, OH 44107Off Market
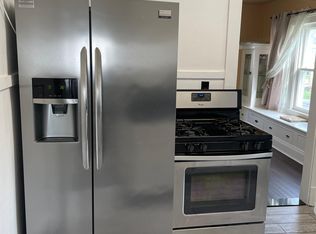
- $1,8002 bd1 ba1.3k sqft1284 Brockley Ave #UP, Lakewood, OH 44107For Rent
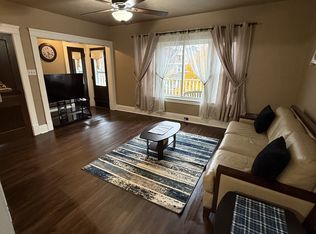
- $529,0004 bd3 ba2.4k sqft1280 Brockley Ave, Lakewood, OH 44107Sold
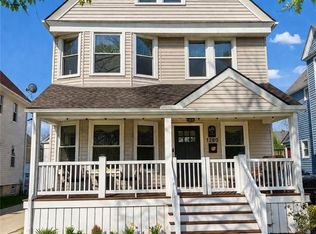
- $311,0003 bd2 ba2.2k sqft1296 Brockley Ave, Lakewood, OH 44107Sold
- $283,4003 bd1 ba1.4k sqft1276 Brockley Ave, Lakewood, OH 44107Off Market
- $316,3004 bd2 ba2.5k sqft1289 Cranford Ave, Lakewood, OH 44107Off Market
- $483,9004 bd3 ba1.7k sqft1298 Brockley Ave, Lakewood, OH 44107Off Market
Nearby schools
GreatSchools rating
- 9/10Lincoln Elementary SchoolGrades: PK-5Distance: 0.3 mi
- 8/10Harding Middle SchoolGrades: 6-8Distance: 0.8 mi
- 7/10Lakewood High SchoolGrades: 9-12Distance: 1 mi
Schools provided by the listing agent
- District: Lakewood CSD (Cuyahoga)- 1817
Source: MLS Now. This data may not be complete. We recommend contacting the local school district to confirm school assignments for this home.
Get a cash offer in 3 minutes
Find out how much your home could sell for in as little as 3 minutes with a no-obligation cash offer.
Estimated market value
$317,700
Get a cash offer in 3 minutes
Find out how much your home could sell for in as little as 3 minutes with a no-obligation cash offer.
Estimated market value
$317,700
- Ohio
- Cuyahoga County
- Lakewood
- 44107
- 1290 Brockley Ave
