Located in the South Ranch subdivision, this well-maintained two-story home offers a clean, modern layout with attractive curb appeal and thoughtfully designed outdoor spaces. As the largest two-story floor plan offered in the community, this home stands out with added space, completed landscaping, and included appliances, giving buyers a more finished and move-in-ready option compared to waiting on new construction.The exterior features low-maintenance landscaping, a pavered driveway and walkways, stacked stone accents, and a welcoming front entry with a beautiful glass-paneled door. Inside, the front door opens to a bright and spacious main level with an open living room, dining area, and kitchen. The layout provides plenty of room for everyday living and entertaining, with recessed lighting, large windows, backyard access, and vinyl flooring throughout the home with no carpet.Additional cabinetry offers convenient storage, while the kitchen features quartz countertops, a center island with pendant lighting, stainless steel appliances, and a corner pantry. All appliances are included, adding even more value and convenience. The lower level also includes a powder room and direct access to the two-car garage, which features an extra 4 feet in depth.Upstairs, the generous primary suite offers plenty of space and a private ensuite bathroom with a walk-in shower, private water closet, and walk-in closet. The two additional bedrooms are also nicely sized and share their own dedicated bathroom.The backyard is already completed and designed for easy enjoyment with low-maintenance landscaping, artificial turf, privacy fencing, and an extended covered patio. With its open interior layout, tasteful finishes, carpet-free design, included appliances, completed landscaping, and one of the most spacious floor plans available in South Ranch, this home offers a strong alternative to buying new construction.
Sold for $482,000
$482,000
1280 Deadwood Ln, Prescott, AZ 86305
3beds
1,764sqft
Single Family Residence
Built in 2025
3,484 Square Feet Lot
$497,400 Zestimate®
$273/sqft
$3,001 Estimated rent
Home value
$497,400
$473,000 - $522,000
$3,001/mo
Zestimate® history
Owner options
List your home for rent
$3,001/mo
Rent Zestimate®
Find your next renter with Zillow Rental Manager. Plus, with online applications, you can quickly screen prospective tenants – for free.
$3,001/mo
Rent Zestimate®
Refinance and save
$2,814/mo
Est. payment
Refinancing to a lower rate could help reduce your monthly payments and save thousands over the life of the loan.
$2,814/mo
Est. payment
Explore your selling options
Work with a Zillow partner agent
Leverage their expertise and Zillow's premium Showcase listings to get your home seen by more buyers.
Get startedList with your own agent
Get your home in front of millions of buyers by listing it on Zillow.
Learn how to do itSell it yourself
Take full control of how buyers see your home on Zillow by listing For Sale by Owner (FSBO).
List your homeWhat's special
Extended covered patioOpen interior layoutLow-maintenance landscapingCompleted landscapingClean modern layoutTasteful finishesCorner pantry
Zillow last checked:
Listing updated:
Listed by:
Sheila Mengarelli 928-460-8425,
eXp Realty,
Geoffrey Hyland 928-445-2100,
eXp Realty
Bought with:
Jamie Lynn Hines, SA684126000
Realty ONE Group Mountain Desert
Source: PAAR as distributed by MLS GRID,MLS#: 1082822
Facts & features
Interior
Bedrooms & bathrooms
- Bedrooms: 3
- Bathrooms: 3
- Full bathrooms: 1
- 3/4 bathrooms: 1
- 1/2 bathrooms: 1
Heating
- Forced - Gas, Natural Gas
Cooling
- Central Air, Whole House Fan
Appliances
- Included: Dishwasher, Disposal, Dryer, Gas Range, Microwave, Oven, Range, Refrigerator, Washer
- Laundry: Wash/Dry Connection
Features
- Solid Surface Counters, Wired for Data, Eat-in Kitchen, Kit/Din Combo, Kitchen Island, Liv/Din Combo, Walk-In Closet(s)
- Flooring: Vinyl
- Windows: Blinds, Screens, Vinyl Windows
- Basement: Slab
- Has fireplace: No
Interior area
- Total structure area: 1,764
- Total interior livable area: 1,764 sqft
Property
Parking
- Total spaces: 2
- Parking features: Garage Door Opener, Driveway Concrete
- Attached garage spaces: 2
- Has uncovered spaces: Yes
Features
- Levels: Multi/Split
- Exterior features: Landscaping-Front, Landscaping-Rear, Level Entry, Sprinkler/Drip
- Fencing: Back Yard
Lot
- Size: 3,484 Square Feet
- Topography: Level
Details
- Parcel number: 36
- Zoning: SPC
Construction
Type & style
- Home type: SingleFamily
- Property subtype: Single Family Residence
Materials
- Frame, Stucco
- Roof: Composition
Condition
- Year built: 2025
Utilities & green energy
- Sewer: City Sewer
- Water: Public
- Utilities for property: Electricity Available, Natural Gas Available
Community & HOA
Community
- Security: Smoke Detector(s)
- Subdivision: South Ranch
HOA
- Has HOA: Yes
- HOA fee: $27 monthly
- HOA phone: 928-771-1225
Location
- Region: Prescott
Financial & listing details
- Price per square foot: $273/sqft
- Annual tax amount: $33
- Date on market: 6/12/2026
- Cumulative days on market: 8 days
- Electric utility on property: Yes
- Road surface type: Paved
Price history
| Date | Event | Price |
|---|---|---|
| 7/21/2026 | Pending sale | $499,000+3.5%$283/sqft |
Source:  PAAR as distributed by MLS GRID #1082822 Report a problem PAAR as distributed by MLS GRID #1082822 Report a problem | ||
| 7/20/2026 | Sold | $482,000-3.4%$273/sqft |
Source: PAAR as distributed by MLS GRID #1082822 Report a problem | ||
| 6/22/2026 | Contingent | $499,000$283/sqft |
Source: PAAR as distributed by MLS GRID #1082822 Report a problem | ||
| 6/12/2026 | Listed for sale | $499,000+22%$283/sqft |
Source: PAAR as distributed by MLS GRID #1082822 Report a problem | ||
| 5/3/2025 | Listing removed | $409,000$232/sqft |
Source:  Davidson Homes, Inc. Report a problem Davidson Homes, Inc. Report a problem | ||
| 4/18/2025 | Listed for sale | $409,000$232/sqft |
Source: Davidson Homes, Inc. Report a problem | ||
Public tax history
Tax history is unavailable.
Neighborhood: 86305
Nearby homes
- $490,6003 bd3 ba1.4k sqft1288 Deadwood Ln, Prescott, AZ 86305Off Market

- $394,9903 bd2 ba1.2k sqft1268 Deadwood Ln, Prescott, AZ 86305Sold
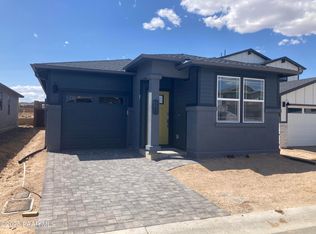
- $422,6193 bd2 ba1.2k sqft1255 Leo Ln, Prescott, AZ 86305Sold

- $445,0002 bd2 ba1.2k sqft1283 Deadwood Ln, Prescott, AZ 86305Sold
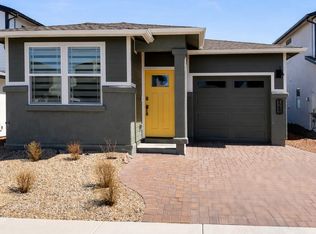
- $454,0002 bd2 ba1.2k sqft1259 Deadwood Ln #QZZ4RB, Prescott, AZ 86305Sold
- $404,9902 bd2 ba1.2k sqft1296 Deadwood Ln, Prescott, AZ 86305Sold
- $432,5002 bd2 ba1.1k sqft1295 Deadwood Ln, Prescott, AZ 86305Off Market
- $414,3002 bd2 ba1.1k sqft1267 Leo Ln, Prescott, AZ 86305Off Market
Nearby schools
GreatSchools rating
- 6/10Granite Mountain Middle SchoolGrades: K-8Distance: 4.8 mi
- 8/10Prescott High SchoolGrades: 8-12Distance: 5.5 mi
- 5/10Abia Judd Elementary SchoolGrades: K-5Distance: 4.9 mi
Get a cash offer in 3 minutes
Find out how much your home could sell for in as little as 3 minutes with a no-obligation cash offer.
Estimated market value
$497,400
Get a cash offer in 3 minutes
Find out how much your home could sell for in as little as 3 minutes with a no-obligation cash offer.
Estimated market value
$497,400
- Arizona
- Yavapai County
- Prescott
- 86305
- 1280 Deadwood Ln
Nearby cities
Nearby neighborhoods
Nearby zip codes
Other Prescott Topics
