Beautifully and completely renovated end-unit townhome in the Stoneybrooke Village Community. This home features 3 bedrooms and 2.5 baths. A complete home renovation in 2023 including kitchen, bathrooms, living spaces, roof, HVAC (central AC and furnace), hot water heater, insulation, drywall and more! All appliances, fixtures, bathroom vanities, showers and ceiling fans were replaced in 2023 along with premium cabinet, luxury vinyl flooring, and carpet. The deck was installed in 2023 along with a power retractable awning for your beautiful outdoor living with a gorgeous view of the greenery in the back. This end unit home is situated at the end of the street and boasts a fenced rear yard, perfect for privacy and outdoor fun! Grass seed was applied with straw this fall after photos were taken. This one is sure to go quick and is priced to sell having been completely renovated in 2023.
Sold for $339,000
$339,000
1280 Holmespun Dr, Pasadena, MD 21122
3beds
1,240sqft
Townhouse
Built in 1986
3,933 Square Feet Lot
$378,100 Zestimate®
$273/sqft
$2,492 Estimated rent
Home value
$378,100
$359,000 - $397,000
$2,492/mo
Zestimate® history
Owner options
List your home for rent
$2,492/mo
Rent Zestimate®
Find your next renter with Zillow Rental Manager. Plus, with online applications, you can quickly screen prospective tenants – for free.
$2,492/mo
Rent Zestimate®
Refinance and save
$2,196/mo
Est. payment
Refinancing to a lower rate could help reduce your monthly payments and save thousands over the life of the loan.
$2,196/mo
Est. payment
Explore your selling options
Work with a Zillow partner agent
Leverage their expertise and Zillow's premium Showcase listings to get your home seen by more buyers.
Get startedList with your own agent
Get your home in front of millions of buyers by listing it on Zillow.
Learn how to do itSell it yourself
Take full control of how buyers see your home on Zillow by listing For Sale by Owner (FSBO).
List your homeWhat's special
Living spacesGorgeous viewHome renovationCentral acPremium cabinetCeiling fansGrass seed
Zillow last checked:
Listing updated:
Listed by:
Ben Miller 443-827-1326,
Synergy Realty
Bought with:
Joseph Grimes, 530821
Douglas Realty, LLC
Source: Bright MLS,MLS#: MDAA2068774
Facts & features
Interior
Bedrooms & bathrooms
- Bedrooms: 3
- Bathrooms: 3
- Full bathrooms: 2
- 1/2 bathrooms: 1
- Main level bathrooms: 1
Rooms
- Room types: Living Room, Dining Room, Primary Bedroom, Bedroom 2, Bedroom 3, Kitchen, Laundry, Recreation Room, Storage Room, Primary Bathroom, Full Bath, Half Bath
Basement
- Area: 620
Heating
- Heat Pump, Forced Air, Electric
Cooling
- Central Air, Electric
Appliances
- Included: Microwave, Built-In Range, Dishwasher, Disposal, Dryer, Ice Maker, Freezer, Exhaust Fan, Washer, Electric Water Heater
- Laundry: In Basement, Laundry Room
Features
- Breakfast Area, Built-in Features, Ceiling Fan(s), Dining Area, Eat-in Kitchen, Kitchen - Table Space, Primary Bath(s), Bathroom - Tub Shower, Dry Wall
- Flooring: Luxury Vinyl, Carpet
- Basement: Partially Finished,Walk-Out Access,Space For Rooms,Rough Bath Plumb
- Has fireplace: No
Interior area
- Total structure area: 1,860
- Total interior livable area: 1,240 sqft
- Finished area above ground: 1,240
- Finished area below ground: 0
Property
Parking
- Total spaces: 2
- Parking features: Off Street, Parking Lot
Accessibility
- Accessibility features: None
Features
- Levels: Three
- Stories: 3
- Patio & porch: Deck
- Exterior features: Awning(s)
- Pool features: None
- Fencing: Wood
- Has view: Yes
- View description: Garden
Lot
- Size: 3,933 Square Feet
Details
- Additional structures: Above Grade, Below Grade
- Parcel number: 020376890008225
- Zoning: R5
- Special conditions: Standard
- Other equipment: See Remarks
Construction
Type & style
- Home type: Townhouse
- Architectural style: Colonial
- Property subtype: Townhouse
Materials
- Brick, Combination, Vinyl Siding
- Foundation: Block
- Roof: Architectural Shingle
Condition
- Excellent
- New construction: No
- Year built: 1986
- Major remodel year: 2023
Utilities & green energy
- Sewer: Public Sewer
- Water: Public
Community & HOA
Community
- Subdivision: Stoneybrooke Village
HOA
- Has HOA: Yes
- Services included: Common Area Maintenance, Management
- HOA fee: $140 quarterly
- HOA name: VICTORY MANAGEMENT
Location
- Region: Pasadena
Financial & listing details
- Price per square foot: $273/sqft
- Tax assessed value: $232,300
- Annual tax amount: $2,679
- Date on market: 9/22/2023
- Listing agreement: Exclusive Right To Sell
- Listing terms: Cash,Conventional,FHA,VA Loan
- Ownership: Fee Simple
Price history
| Date | Event | Price |
|---|---|---|
| 10/27/2023 | Sold | $339,000$273/sqft |
Source:  Bright MLS #MDAA2068774 Report a problem Bright MLS #MDAA2068774 Report a problem | ||
| 10/7/2023 | Contingent | $339,000$273/sqft |
Source: Bright MLS #MDAA2068774 Report a problem | ||
| 9/30/2023 | Listed for sale | $339,000$273/sqft |
Source: Bright MLS #MDAA2068774 Report a problem | ||
| 9/25/2023 | Contingent | $339,000$273/sqft |
Source: Bright MLS #MDAA2068774 Report a problem | ||
| 9/22/2023 | Listed for sale | $339,000$273/sqft |
Source: Bright MLS #MDAA2068774 Report a problem | ||
Public tax history
| Year | Property taxes | Tax assessment |
|---|---|---|
| 2025 | $3,359 +27.3% | $265,700 +10.3% |
| 2024 | $2,638 +4% | $240,900 +3.7% |
| 2023 | $2,537 +8.5% | $232,300 +3.8% |
| 2022 | $2,338 +4% | $223,700 +4% |
| 2021 | $2,248 +0.2% | $215,100 +0.3% |
| 2020 | $2,243 +0.2% | $214,467 -0.3% |
| 2019 | $2,239 +3.6% | $215,100 +0.9% |
| 2018 | $2,162 +3.5% | $213,200 +4.1% |
| 2017 | $2,089 | $204,900 +4.2% |
| 2016 | -- | $196,600 +4.4% |
| 2015 | -- | $188,300 |
| 2014 | -- | $188,300 |
| 2013 | -- | $188,300 -8.4% |
| 2012 | -- | $205,500 |
| 2011 | -- | $205,500 |
| 2010 | -- | $205,500 -20.9% |
| 2009 | -- | $259,780 +17.3% |
| 2008 | -- | $221,530 +20.9% |
| 2007 | -- | $183,280 +26.4% |
| 2006 | -- | $145,030 +11.6% |
| 2005 | -- | $129,986 +13.1% |
| 2004 | -- | $114,943 +15.1% |
| 2003 | -- | $99,900 +1.1% |
| 2002 | -- | $98,840 +1.1% |
| 2001 | -- | $97,780 |
Find assessor info on the county website
Neighborhood: Riviera Beach
Nearby homes
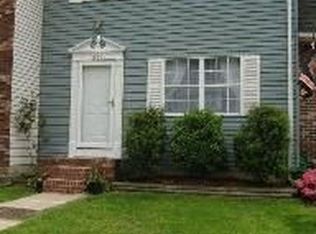
- $344,2003 bd3 ba1.2k sqft1282 Holmespun Dr, Pasadena, MD 21122Off Market
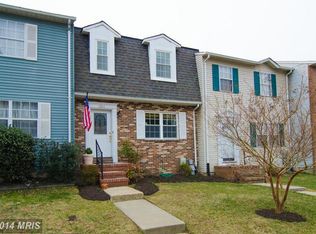
- $324,8003 bd1 ba1.2k sqft1284 Holmespun Dr, Pasadena, MD 21122Off Market
- $358,8003 bd3 ba1.2k sqft1286 Holmespun Dr, Pasadena, MD 21122Off Market
- $350,500-- bd2 ba1.2k sqft1278 Holmespun Dr, Pasadena, MD 21122Off Market
- $415,0004 bd4 ba1.8k sqft1288 Holmespun Dr, Pasadena, MD 21122For Sale
- $334,300-- bd2 ba1.2k sqft1276 Holmespun Dr, Pasadena, MD 21122Off Market
- $343,300-- bd2 ba1.2k sqft1274 Holmespun Dr, Pasadena, MD 21122Off Market
- $317,1003 bd2 ba1.2k sqft1272 Holmespun Dr, Pasadena, MD 21122Off Market
Nearby schools
GreatSchools rating
- 5/10Sunset Elementary SchoolGrades: PK-5Distance: 0.5 mi
- 5/10Northeast Middle SchoolGrades: 6-8Distance: 1.6 mi
- 5/10Northeast High SchoolGrades: 9-12Distance: 0.2 mi
Schools provided by the listing agent
- Elementary: High Point
- Middle: Northeast
- High: Northeast
- District: Anne Arundel County Public Schools
Source: Bright MLS. This data may not be complete. We recommend contacting the local school district to confirm school assignments for this home.
Get a cash offer in 3 minutes
Find out how much your home could sell for in as little as 3 minutes with a no-obligation cash offer.
Estimated market value
$378,100
Get a cash offer in 3 minutes
Find out how much your home could sell for in as little as 3 minutes with a no-obligation cash offer.
Estimated market value
$378,100
- Maryland
- Anne Arundel County
- Pasadena
- 21122
- Riviera Beach
- 1280 Holmespun Dr
Nearby cities
Nearby neighborhoods
Nearby zip codes
Other Pasadena Topics
