Spacious and welcoming, this townhome offers everything you need to feel at home. Move-in-ready 3-level townhome in one of Pasadena's most commuter-friendly locations. This light filled cutie was built in 1986 and sports an open remodeled stainless kitchen with large attached deck creating the perfect spot for outdoor gatherings and quiet evenings. Use the deck stairs to head on down for games in your private fenced back yard. You will love the added large ground floor 18'x13' 4th bedroom and full bathroom. The 11'x15' ground floor open space adds flexibility for a small office, mud room or play area. Upstairs, the primary suite offers a private bath and walk-in closet, with two additional bedrooms and a full bath. There is easy access from the 4th bedroom out into the private play yard. All this plus 2 assigned parking spots and walking distance to Northeast High School. With the ground floor additions you will enjoy 1,860 sq. feet of comfortable living space. The HoA Board was contacted and because the unit is on the end, owner can install a pool (which is a big bonus) but would be required to have the proper permitting and fencing. An approved architectural request is required before staring any work. Upgrades to 1288 Holmespun Dr, Pasadena, Md 21122 2018- Fence fully replaced with pressure treated wood 2019- HVAC unit replaced 2021- Upstairs flooring and carpet on stairs replaced 2021- All windows, screens and sliders replaced 2021- Basement… Full bathroom with shower. Also utility sink, new double water heater, sump pump, washer and dryer 2022- New pressure treated 24'x12' wood deck off kitchen with stairs to yard 2022- Kitchen remodeled with all new appliances, cabinets and entire flooring on the main level including living room, hall, dining room and kitchen 2024- new washer 2025 - Outdoor front concrete steps and 3 landings replaced in April 2026- Newly painted main level walls, ceiling & ceiling fans in several bedrooms and closet doors
For sale
Price cut: $16K (7/24)
$399,000
1288 Holmespun Dr, Pasadena, MD 21122
4beds
1,860sqft
:
Get pre-qualified$2,806/mo
Townhouse
Built in 1986
3,881 Square Feet Lot
$398,200 Zestimate®
$215/sqft
$82/mo HOA
What's special
Light filledLarge attached deckNew washerOpen remodeled stainless kitchenSpacious and welcoming
- 38 days |
- 282 |
- 9 |
Zillow last checked:
Listing updated:
Listed by:
Lynn Adams 760-845-6972,
Long & Foster Real Estate, Inc. (410) 544-4000
Source: Bright MLS,MLS#: MDAA2147646
Facts & features
Interior
Bedrooms & bathrooms
- Bedrooms: 4
- Bathrooms: 4
- Full bathrooms: 3
- 1/2 bathrooms: 1
- Main level bathrooms: 1
Rooms
- Room types: Living Room, Dining Room, Primary Bedroom, Bedroom 2, Bedroom 4, Kitchen, Breakfast Room, Bedroom 1, Laundry, Bonus Room
Primary bedroom
- Level: Upper
- Area: 168 Square Feet
- Dimensions: 12 X 14
Bedroom 1
- Level: Upper
- Area: 72 Square Feet
- Dimensions: 8 X 9
Bedroom 2
- Level: Upper
- Area: 81 Square Feet
- Dimensions: 9 X 9
Bedroom 4
- Level: Lower
- Area: 266 Square Feet
- Dimensions: 14 X 19
Bonus room
- Level: Lower
- Area: 80 Square Feet
- Dimensions: 8 X 10
Breakfast room
- Level: Main
- Area: 234 Square Feet
- Dimensions: 13 X 18
Dining room
- Level: Main
- Area: 99 Square Feet
- Dimensions: 9 X 11
Kitchen
- Level: Main
- Area: 110 Square Feet
- Dimensions: 11 X 10
Laundry
- Level: Lower
- Area: 165 Square Feet
- Dimensions: 11 X 15
Living room
- Level: Main
- Area: 209 Square Feet
- Dimensions: 11 X 19
Heating
- Heat Pump, Electric
Cooling
- Central Air, Electric
Appliances
- Included: Dishwasher, Disposal, Microwave, Oven/Range - Electric, Range Hood, Stainless Steel Appliance(s), Washer/Dryer Stacked, Water Heater, Electric Water Heater
- Laundry: In Basement, Laundry Room
Features
- Bathroom - Stall Shower, Breakfast Area, Built-in Features, Combination Kitchen/Dining, Kitchen - Galley, Kitchen - Table Space, Primary Bath(s)
- Flooring: Carpet
- Basement: Walk-Out Access,Connecting Stairway,Partial,Concrete,Windows
- Has fireplace: No
Interior area
- Total structure area: 1,860
- Total interior livable area: 1,860 sqft
- Finished area above ground: 1,240
- Finished area below ground: 620
Property
Parking
- Parking features: Private, Assigned, On Street
- Has uncovered spaces: Yes
- Details: Assigned Parking, Assigned Space #: 88
Accessibility
- Accessibility features: None
Features
- Levels: Three
- Stories: 3
- Exterior features: Play Area
- Pool features: None
- Fencing: Full
Lot
- Size: 3,881 Square Feet
- Features: Backs - Open Common Area, Front Yard, Level, Rear Yard, SideYard(s)
Details
- Additional structures: Above Grade, Below Grade
- Parcel number: 020376890008221
- Zoning: R5
- Special conditions: Standard
Construction
Type & style
- Home type: Townhouse
- Architectural style: Colonial
- Property subtype: Townhouse
Materials
- Brick Veneer
- Foundation: Permanent
Condition
- Very Good
- New construction: No
- Year built: 1986
- Major remodel year: 2022
Utilities & green energy
- Sewer: Public Sewer
- Water: Public
- Utilities for property: Cable Available, Electricity Available, Cable
Community & HOA
Community
- Subdivision: Stoneybrooke Village
HOA
- Has HOA: Yes
- Amenities included: None
- Services included: Management, Reserve Funds, Road Maintenance, Snow Removal, Trash, Other
- HOA fee: $245 quarterly
- HOA name: STONEYBROOKE VILLAGE
Location
- Region: Pasadena
Financial & listing details
- Price per square foot: $215/sqft
- Tax assessed value: $262,533
- Annual tax amount: $3,175
- Date on market: 6/18/2026
- Listing agreement: Exclusive Right To Sell
- Listing terms: Cash,Conventional
- Ownership: Fee Simple
Estimated market value
$398,200
$378,000 - $418,000
$3,324/mo
Price history
| Date | Event | Price |
|---|---|---|
| 7/24/2026 | Price change | $399,000-3.9%$215/sqft |
Source:  Bright MLS #MDAA2147646 Report a problem Bright MLS #MDAA2147646 Report a problem | ||
| 6/18/2026 | Listed for sale | $415,000+261.2%$223/sqft |
Source: Bright MLS #MDAA2147646 Report a problem | ||
| 8/31/2001 | Sold | $114,900+12.6%$62/sqft |
Source: Public Record Report a problem | ||
| 2/9/1996 | Sold | $102,000$55/sqft |
Source: Public Record Report a problem | ||
Public tax history
| Year | Property taxes | Tax assessment |
|---|---|---|
| 2025 | $3,215 +21.1% | $252,467 +4.2% |
| 2024 | $2,654 +4% | $242,400 +3.7% |
| 2023 | $2,553 +8.5% | $233,800 +3.8% |
| 2022 | $2,353 +4% | $225,200 +4% |
| 2021 | $2,263 +0.2% | $216,600 +0.3% |
| 2020 | $2,259 +0.2% | $215,933 -0.3% |
| 2019 | $2,254 +3.6% | $216,600 +0.9% |
| 2018 | $2,176 +3.5% | $214,600 +4% |
| 2017 | $2,103 | $206,300 +4.2% |
| 2016 | -- | $198,000 +4.4% |
| 2015 | -- | $189,700 |
| 2014 | -- | $189,700 |
| 2013 | -- | $189,700 -8.4% |
| 2012 | -- | $207,200 |
| 2011 | -- | $207,200 |
| 2010 | -- | $207,200 -20.8% |
| 2009 | -- | $261,600 +17.2% |
| 2008 | -- | $223,120 +20.8% |
| 2007 | -- | $184,640 +26.3% |
| 2006 | -- | $146,160 +11.5% |
| 2005 | -- | $131,096 +13% |
| 2004 | -- | $116,033 +14.9% |
| 2003 | -- | $100,970 +1.1% |
| 2002 | -- | $99,892 +1.1% |
| 2001 | -- | $98,816 |
Find assessor info on the county website
Monthly payment
Est. payment
Payment breakdown
Explore the cost of this home by adjusting the details. Changes won't be saved.Climate risks
Neighborhood: Riviera Beach
Nearby schools
GreatSchools rating
- 5/10Sunset Elementary SchoolGrades: PK-5Distance: 0.5 mi
- 5/10Northeast Middle SchoolGrades: 6-8Distance: 1.5 mi
- 5/10Northeast High SchoolGrades: 9-12Distance: 0.2 mi
Schools provided by the listing agent
- Elementary: High Point
- Middle: Northeast
- High: Northeast
- District: Anne Arundel County Public Schools
Source: Bright MLS. This data may not be complete. We recommend contacting the local school district to confirm school assignments for this home.
- $358,8003 bd3 ba1.2k sqft1286 Holmespun Dr, Pasadena, MD 21122Off Market
- $390,1003 bd4 ba1.7k sqft1290 Holmespun Dr, Pasadena, MD 21122Off Market

- $324,8003 bd1 ba1.2k sqft1284 Holmespun Dr, Pasadena, MD 21122Off Market
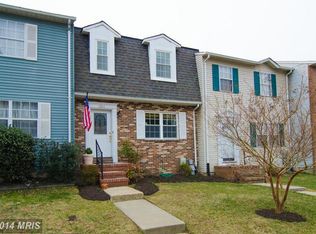
- $342,6003 bd3 ba1.2k sqft1282 Holmespun Dr, Pasadena, MD 21122Off Market
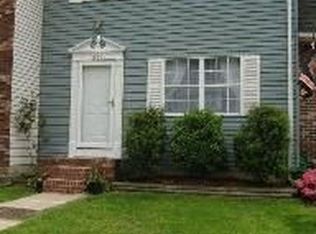
- $367,8003 bd4 ba1.6k sqft1292 Holmespun Dr, Pasadena, MD 21122Off Market
- $317,700-- bd1 ba1.3k sqft1294 Holmespun Dr, Pasadena, MD 21122Off Market
- $339,0003 bd3 ba1.2k sqft1280 Holmespun Dr, Pasadena, MD 21122Sold
- $394,4004 bd4 ba1.9k sqft1296 Holmespun Dr, Pasadena, MD 21122Off Market
A local agent can set up tours, give advice and negotiate with sellers.
Similar homes
- $370,0003 bd2 ba1.4k sqft8700 Scorton Hbr, Pasadena, MD 21122For Sale

 MLS ID #MDAA2138506, Vasilia Karelis, Berkshire Hathaway HomeServices Homesale Realty. Bright MLS
 - $435,0004 bd4 ba2.1k sqft1727 Wood Carriage Way, Severn, MD 21144For Sale
 MLS ID #MDAA2150502, Henry Wu, Great Homes Realty LLC. Bright MLS
 - $404,0003 bd2 ba1.4k sqft413 Blossom Tree Ct, Annapolis, MD 21409For Sale
 MLS ID #MDAA2152046, Lynn Gardner, Coldwell Banker Realty. Bright MLS
 - $500,0004 bd3 ba2k sqft1511 Martock Ln, Hanover, MD 21076For Sale
 MLS ID #MDAA2152076, Cheryl Simmons, RE/MAX Aspire. Bright MLS
 - $424,9903 bd3 ba1.4k sqft1512 Winterberry Dr, Arnold, MD 21012For SaleMLS ID #MDAA2149848, Heidi Heiderman, Samson Properties. Bright MLS
- $395,0003 bd4 ba2.2k sqft3108 E Baltimore St, Baltimore, MD 21224For SaleMLS ID #MDBA2216556, Julie Kolb, Veterans First Realty. Bright MLS
- $399,0003 bd3 ba1.8k sqft736 Light St, Baltimore, MD 21230For SaleMLS ID #MDBA2206536, Jeff Washo, Compass. Bright MLS
- $499,0004 bd2 ba1.9k sqft464 Martin Dr, Millersville, MD 21108For SaleMLS ID #MDAA2147748, Dave Webber, RE/MAX Leading Edge. Bright MLS
- $420,0003 bd3 ba1.5k sqft2918 E Cold Spring Ln, Baltimore, MD 21214For SaleMLS ID #MDBA2220374, Rhonda Holt-Holder, Douglas Realty, LLC. Bright MLS
- $349,9004 bd3 ba1.8k sqft1635 Winding Brook Way, Baltimore, MD 21244For SaleMLS ID #MDBC2166816, Khurram Rehan, EXP Realty, LLC. Bright MLS
- $425,0003 bd3 ba1.5k sqft2517 Log Mill Ct, Crofton, MD 21114For SaleMLS ID #MDAA2144536, Muhammad Ali, HomeSmart. Bright MLS
- $429,9004 bd2 ba2.3k sqft20 Mansion Rd, Linthicum, MD 21090For SaleMLS ID #MDAA2150528, Delia Abrams, Taylor Properties. Bright MLS
- $400,0005 bd2 ba2k sqft8719 Satyr Hill Rd, Baltimore, MD 21234For SaleMLS ID #MDBC2167932, kenssy teruel claros, Realty Plus Associates. Bright MLS
- $329,0003 bd4 ba2.2k sqft109 E West St, Baltimore, MD 21230For SaleMLS ID #MDBA2223568, Ben Garner, Cummings & Co. Realtors. Bright MLS
- $327,7503 bd2 ba1.8k sqft498 Valleywood Rd, Millersville, MD 21108For SaleMLS ID #MDAA2147858, Wilson Jean, Samson Properties. Bright MLS
- $445,0003 bd4 ba1.2k sqft2611 Cedar Elm Dr, Odenton, MD 21113For SaleMLS ID #MDAA2149640, Ken Milner, RE/MAX Advantage Realty. Bright MLS
- $390,0003 bd2 ba1.9k sqft9121 Summer Park Dr, Baltimore, MD 21234For SaleMLS ID #MDBC2159838, Leon Hasnain, Maryland Real Estate Network. Bright MLS
- $450,0003 bd3 ba1.9k sqft3530 Hammerstone Rd, Laurel, MD 20724For SaleMLS ID #MDAA2150108, Tereasa Gaillard Holmes, EXP Realty, LLC. Bright MLS
- $249,9004 bd3 ba1.8k sqft3319 Leighton Ave, Baltimore, MD 21215For SaleMLS ID #MDBA2221880, Denis Guma, RE/MAX Advantage Realty. Bright MLS
- $343,0003 bd3 ba1.8k sqft3023 N Branch Ln, Parkville, MD 21234For SaleMLS ID #MDBC2166272, Rina KC, Ghimire Homes. Bright MLS
