Make this lovely home yours! Spectacularly updated and stunning 3-level home in Upton Village North on Summer Park Dr - some virtually staged photos; This well-maintained colonial home is situated on a spacious and fenced backyard; Updates include professionally painted interior thru-out, new carpets, newer hvac system, dual pane windows, hot water heater and more; Gourmet eat-in kitchen offers granite countertops, stainless appliances and newer sliding glass door leads to custom decking; Dining room gleaming floors leads to a generous living room; Plus a finished lower level provides a 2nd spacious living area and a freestanding gas stove / fireplace for your enjoyment; Lower level "Bonus Room" - Office, Exercise, etc. "Your Choice"; Storage area / workshop, plumbing rough-in plus a basement exit to your backyard. with custom decking, generous shed and pool,; Off-street parking pad for your vehicles; Convenient to I-695 and I-95 and restaurants, shopping and more at White Marsh town center.
For sale
$390,000
9121 Summer Park Dr, Baltimore, MD 21234
3beds
1,901sqft
:
Get pre-qualified$2,528/mo
Single Family Residence
Built in 1979
5,663 Square Feet Lot
$387,900 Zestimate®
$205/sqft
$-- HOA
What's special
Custom deckingProfessionally painted interior thru-outNew carpetsSpacious and fenced backyardDual pane windowsGenerous shedNewer hvac system
- 86 days |
- 542 |
- 36 |
Zillow last checked:
Listing updated:
Listed by:
Leon Hasnain 301-466-1002,
Maryland Real Estate Network (240) 456-0016
Source: Bright MLS,MLS#: MDBC2159838
Facts & features
Interior
Bedrooms & bathrooms
- Bedrooms: 3
- Bathrooms: 2
- Full bathrooms: 1
- 1/2 bathrooms: 1
- Main level bathrooms: 1
Basement
- Area: 320
Heating
- Central, Forced Air, Active Solar, Natural Gas
Cooling
- Other, Central Air, Electric
Appliances
- Included: Microwave, Dishwasher, Disposal, Stainless Steel Appliance(s), Refrigerator, Oven/Range - Electric, Electric Water Heater
Features
- Formal/Separate Dining Room, Eat-in Kitchen, Upgraded Countertops
- Flooring: Carpet
- Doors: Sliding Glass, Storm Door(s)
- Windows: Double Pane Windows
- Basement: Full,Workshop,Walk-Out Access,Partial,Heated,Exterior Entry,Rear Entrance,Rough Bath Plumb
- Has fireplace: No
Interior area
- Total structure area: 1,901
- Total interior livable area: 1,901 sqft
- Finished area above ground: 1,581
- Finished area below ground: 320
Video & virtual tour
Property
Parking
- Total spaces: 2
- Parking features: Concrete, Driveway, Off Street
- Uncovered spaces: 2
Accessibility
- Accessibility features: None
Features
- Levels: Three
- Stories: 3
- Patio & porch: Deck, Porch
- Has private pool: Yes
- Pool features: Above Ground, Fenced, Private
- Fencing: Vinyl,Back Yard
Lot
- Size: 5,663 Square Feet
Details
- Additional structures: Above Grade, Below Grade
- Parcel number: 04111700013557
- Zoning: RESIDENTIAL
- Special conditions: Standard
Construction
Type & style
- Home type: SingleFamily
- Architectural style: Colonial
- Property subtype: Single Family Residence
Materials
- Brick Front, Vinyl Siding
- Foundation: Brick/Mortar, Concrete Perimeter, Other
Condition
- Very Good
- New construction: No
- Year built: 1979
Utilities & green energy
- Sewer: Public Sewer
- Water: Public
Community & HOA
Community
- Subdivision: Upton Village North
HOA
- Has HOA: No
Location
- Region: Baltimore
Financial & listing details
- Price per square foot: $205/sqft
- Tax assessed value: $296,200
- Annual tax amount: $3,368
- Date on market: 5/2/2026
- Listing agreement: Exclusive Right To Sell
- Ownership: Fee Simple
Estimated market value
$387,900
$369,000 - $407,000
$2,585/mo
Price history
| Date | Event | Price |
|---|---|---|
| 5/2/2026 | Listed for sale | $390,000+100.1%$205/sqft |
Source:  Bright MLS #MDBC2159838 Report a problem Bright MLS #MDBC2159838 Report a problem | ||
| 6/27/2003 | Sold | $194,900+61.7%$103/sqft |
Source: Public Record Report a problem | ||
| 12/20/1995 | Sold | $120,500$63/sqft |
Source: Public Record Report a problem | ||
Public tax history
| Year | Property taxes | Tax assessment |
|---|---|---|
| 2025 | $3,686 +17.2% | $277,900 +7% |
| 2024 | $3,146 +7.6% | $259,600 +7.6% |
| 2023 | $2,925 +1.3% | $241,300 |
| 2022 | $2,886 +1.3% | $241,300 +2.7% |
| 2021 | $2,848 +1.4% | $234,967 +1.4% |
| 2020 | $2,809 +0.6% | $231,800 |
| 2019 | $2,793 +0.6% | $231,800 +1.2% |
| 2018 | $2,776 +0.6% | $229,067 +0.6% |
| 2017 | $2,760 -11.3% | $227,700 +2.9% |
| 2016 | $3,110 | $221,300 +3% |
| 2015 | $3,110 | $214,900 +3.1% |
| 2014 | $3,110 | $208,500 |
| 2013 | -- | $208,500 |
| 2012 | -- | $208,500 -13.4% |
| 2011 | -- | $240,800 0% |
| 2010 | -- | $240,810 |
| 2009 | -- | $240,810 -3.4% |
| 2008 | -- | $249,400 +16.4% |
| 2007 | -- | $214,340 +19.6% |
| 2006 | -- | $179,280 +24.3% |
| 2005 | -- | $144,220 +5% |
| 2004 | -- | $137,392 +5.2% |
| 2003 | -- | $130,566 +5.5% |
| 2002 | -- | $123,740 +0.8% |
| 2001 | -- | $122,776 |
Find assessor info on the county website
Monthly payment
Est. payment
Payment breakdown
Explore the cost of this home by adjusting the details. Changes won't be saved.Climate risks
Neighborhood: 21234
Nearby schools
GreatSchools rating
- 4/10Carney Elementary SchoolGrades: PK-5Distance: 0.6 mi
- 3/10Pine Grove Middle SchoolGrades: 6-8Distance: 1.6 mi
- 3/10Parkville High & Center For Math/ScienceGrades: 9-12Distance: 1.2 mi
Schools provided by the listing agent
- District: Baltimore County Public Schools
Source: Bright MLS. This data may not be complete. We recommend contacting the local school district to confirm school assignments for this home.
- $377,4003 bd3 ba1.5k sqft9119 Summer Park Dr, Baltimore, MD 21234Off Market
- $410,9004 bd2 ba1.5k sqft9123 Summer Park Dr, Parkville, MD 21234Off Market

- $425,0004 bd4 ba2.2k sqft9117 Summer Park Dr, Baltimore, MD 21234Sold
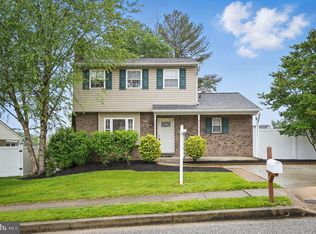
- $420,6004 bd4 ba3k sqft9122 Summer Park Dr, Baltimore, MD 21234Off Market
- $435,0004 bd4 ba2.2k sqft9120 Summer Park Dr, Baltimore, MD 21234Sold
- $388,5004 bd3 ba1k sqft9124 Summer Park Dr, Baltimore, MD 21234Off Market
- $339,300-- bd1 ba1k sqft9118 Summer Park Dr, Baltimore, MD 21234Off Market
- $373,000-- bd3 ba1.8k sqft9126 Summer Park Dr, Baltimore, MD 21234Off Market
A local agent can set up tours, give advice and negotiate with sellers.
Similar homes
- $380,0004 bd2 ba1.8k sqft9405 Thornewood Ct, Baltimore, MD 21234For Sale

 MLS ID #MDBC2167986, DIPENDRA BHATTARAI, Ghimire Homes. Bright MLS
 - $300,0004 bd1 ba1.1k sqft3016 5th Ave, Baltimore, MD 21234For Sale
 MLS ID #MDBC2170142, Bob Kimball, Redfin Corp. Bright MLS
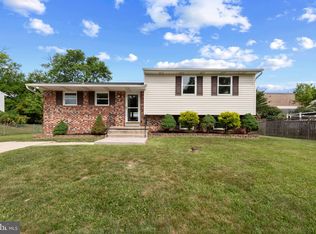
 - $445,0003 bd3 ba2k sqft8606 Hickory Thicket Pl, Baltimore, MD 21236For Sale
 MLS ID #MDBC2166876, Julie Schreiber, American Premier Realty, LLC. Bright MLS
 - $289,9504 bd2 ba1.5k sqft39 Rader Ct, Baltimore, MD 21234For Sale
 MLS ID #MDBC2166998, Gene Drubetskoy, EXP Realty, LLC. Bright MLS
 - $343,0003 bd3 ba1.8k sqft3023 N Branch Ln, Parkville, MD 21234For SaleMLS ID #MDBC2166272, Rina KC, Ghimire Homes. Bright MLS
- $329,9003 bd2 ba1.7k sqft7 Ambolin Ct, Nottingham, MD 21236For SaleMLS ID #MDBC2163114, Ramesh Bhatta, Ghimire Homes. Bright MLS
- $425,0003 bd3 ba1.9k sqft4612 Ballygar Rd, Baltimore, MD 21236For SaleMLS ID #MDBC2167198, Thomas Mooney, O'Conor, Mooney & Fitzgerald. Bright MLS
- $349,9003 bd3 ba1.9k sqft70 Stone Park Pl, Baltimore, MD 21236For SaleMLS ID #MDBC2164260, PETE WONG, LPT Realty, LLC. Bright MLS
- $365,0003 bd2 ba1.3k sqft816 Providence Rd, Towson, MD 21286For SaleMLS ID #MDBC2168398, Steven D Brennan, Long & Foster Real Estate, Inc.. Bright MLS
- $299,9004 bd4 ba1.6k sqft4 W Orange Ct, Baltimore, MD 21234For SaleMLS ID #MDBC2167940, Dawn Kane, Redfin Corp. Bright MLS
- $425,0003 bd2 ba2.2k sqft504 Spring Ave, Lutherville Timonium, MD 21093For SaleMLS ID #MDBC2167426, Laura Byrne, Long & Foster Real Estate, Inc.. Bright MLS
- $360,0003 bd3 ba1.7k sqft4815 Variation Rd, Nottingham, MD 21236For SaleMLS ID #MDBC2150976, Nick Waldner, Keller Williams Realty Centre. Bright MLS
- $490,0004 bd4 ba2.5k sqft9046 Naygall Rd, Baltimore, MD 21234For SaleMLS ID #MDBC2156740, Jim Turner, Chesapeake Bay Realty,Inc. Bright MLS
- $425,0003 bd3 ba1.6k sqft603 Blackport Ct, Bel Air, MD 21014For SaleMLS ID #MDHR2057976, RJ Magnaye, Cummings & Co. Realtors. Bright MLS
- $299,0003 bd2 ba1.7k sqftNone Available, Baltimore, MD 21234For SaleMLS ID #MDBC2165546, Colleen McDermond, Berkshire Hathaway HomeServices Homesale Realty. Bright MLS
- $275,0003 bd2 ba1.4k sqft5 Bideford Ct, Parkville, MD 21234For SaleMLS ID #MDBC2164910, Charisse Branch, Cummings & Co. Realtors. Bright MLS
- $389,9003 bd3 ba1.5k sqft2858 Lodge Farm Rd, Baltimore, MD 21219For SaleMLS ID #MDBC2168808, Donna Steffe, RE/MAX Components. Bright MLS
- $299,0003 bd2 ba1.5k sqft1 Talister Ct, Baltimore, MD 21237For SaleMLS ID #MDBC2170610, Kathleen Magtibay, Taylor Properties. Bright MLS
- $345,0003 bd4 ba1.3k sqft14 Millwheel Ct, Baltimore, MD 21236For SaleMLS ID #MDBC2168796, Julie Schreiber, American Premier Realty, LLC. Bright MLS
- $324,9003 bd3 ba1.7k sqft25 Perryoak Pl, Nottingham, MD 21236For SaleMLS ID #MDBC2164322, SURYODAYA TIMSINA, Ghimire Homes. Bright MLS
