THIS STUNNING COLONIAL BOASTS FOUR BEDROOMS, 3.5 BATHROOMS AND IS SITUATED ON A LARGE PRIVACY FENCED YARD!! INTERIOR FEATURES INCLUDE HARDWOOD FLOORS, TWO COZY FIREPLACES, GRANITE COUNTERTOPS, STAINLESS STEEL APPLIANCES, 42 INCH CABINETS, CROWN MOLDINGS, RECESS LIGHTING, SLIDERS TO LARGE DECK, SPACIOUS FAMILY ROOM, AND MORE! PRIMARY BATH HAS WHIRLPOOL TUB! BRAND NEW CARPETING ON LOWER AND UPPER LEVELS!! RECENT ROOF TOO!! EASY TO SHOW AND SELL!
Sold for $425,000
$425,000
9117 Summer Park Dr, Baltimore, MD 21234
4beds
2,276sqft
Single Family Residence
Built in 1978
7,448 Square Feet Lot
$432,900 Zestimate®
$187/sqft
$3,388 Estimated rent
Home value
$432,900
$394,000 - $476,000
$3,388/mo
Zestimate® history
Owner options
List your home for rent
$3,388/mo
Rent Zestimate®
Find your next renter with Zillow Rental Manager. Plus, with online applications, you can quickly screen prospective tenants – for free.
$3,388/mo
Rent Zestimate®
Refinance and save
$2,162/mo
Est. payment
Refinancing to a lower rate could help reduce your monthly payments and save thousands over the life of the loan.
$2,162/mo
Est. payment
Explore your selling options
Work with a Zillow partner agent
Leverage their expertise and Zillow's premium Showcase listings to get your home seen by more buyers.
Get startedList with your own agent
Get your home in front of millions of buyers by listing it on Zillow.
Learn how to do itSell it yourself
Take full control of how buyers see your home on Zillow by listing For Sale by Owner (FSBO).
List your homeWhat's special
Cozy fireplacesHardwood floorsCrown moldingsStainless steel appliancesLarge privacy fenced yardSpacious family roomSliders to large deck
Zillow last checked:
Listing updated:
Listed by:
Susan Burrows 410-852-8934,
Long & Foster Real Estate, Inc.
Bought with:
Emmanuel Asiedu, 587507
Taylor Properties
Source: Bright MLS,MLS#: MDBC2128486
Facts & features
Interior
Bedrooms & bathrooms
- Bedrooms: 4
- Bathrooms: 4
- Full bathrooms: 3
- 1/2 bathrooms: 1
- Main level bathrooms: 1
Rooms
- Room types: Living Room, Dining Room, Primary Bedroom, Bedroom 2, Bedroom 3, Bedroom 4, Kitchen, Family Room, Laundry, Bathroom 2, Primary Bathroom, Half Bath
Primary bedroom
- Features: Flooring - Carpet
- Level: Upper
Bedroom 2
- Features: Flooring - Carpet
- Level: Upper
Bedroom 3
- Features: Flooring - Carpet
- Level: Upper
Bedroom 4
- Features: Flooring - Carpet
- Level: Lower
Primary bathroom
- Features: Bathroom - Jetted Tub, Soaking Tub, Bathroom - Walk-In Shower
- Level: Upper
Bathroom 2
- Level: Upper
Dining room
- Features: Flooring - HardWood
- Level: Main
Family room
- Features: Fireplace - Wood Burning, Flooring - Carpet
- Level: Lower
Half bath
- Features: Flooring - Ceramic Tile
- Level: Main
Kitchen
- Features: Flooring - HardWood, Eat-in Kitchen, Recessed Lighting, Lighting - Ceiling, Kitchen Island, Granite Counters, Ceiling Fan(s), Breakfast Bar
- Level: Main
Laundry
- Features: Flooring - Ceramic Tile
- Level: Main
Living room
- Features: Flooring - HardWood, Fireplace - Wood Burning
- Level: Main
Heating
- Heat Pump, Electric
Cooling
- Central Air, Ceiling Fan(s), Electric
Appliances
- Included: Microwave, Dishwasher, Disposal, Dryer, Ice Maker, Refrigerator, Stainless Steel Appliance(s), Washer, Oven/Range - Electric, Electric Water Heater
- Laundry: Laundry Room
Features
- Ceiling Fan(s), Chair Railings, Crown Molding, Eat-in Kitchen, Kitchen - Table Space, Primary Bath(s), Recessed Lighting, Floor Plan - Traditional, Wainscotting
- Flooring: Carpet, Wood
- Basement: Connecting Stairway,Finished
- Number of fireplaces: 2
- Fireplace features: Glass Doors, Mantel(s)
Interior area
- Total structure area: 2,514
- Total interior livable area: 2,276 sqft
- Finished area above ground: 1,581
- Finished area below ground: 695
Property
Parking
- Parking features: Concrete, Driveway, On Street
- Has uncovered spaces: Yes
Accessibility
- Accessibility features: None
Features
- Levels: Three
- Stories: 3
- Patio & porch: Deck, Porch
- Exterior features: Lighting, Sidewalks, Street Lights, Storage
- Pool features: None
- Has spa: Yes
- Spa features: Bath
- Fencing: Privacy,Vinyl
Lot
- Size: 7,448 Square Feet
- Dimensions: 1.00 x
- Features: Rear Yard, Front Yard, Landscaped, SideYard(s)
Details
- Additional structures: Above Grade, Below Grade
- Parcel number: 04111700013555
- Zoning: N/A
- Special conditions: Standard
Construction
Type & style
- Home type: SingleFamily
- Architectural style: Colonial
- Property subtype: Single Family Residence
Materials
- Brick, Vinyl Siding
- Foundation: Concrete Perimeter
- Roof: Architectural Shingle
Condition
- Excellent
- New construction: No
- Year built: 1978
Utilities & green energy
- Sewer: Public Sewer
- Water: Public
Community & HOA
Community
- Security: Security System
- Subdivision: Upton Village North
HOA
- Has HOA: No
Location
- Region: Baltimore
Financial & listing details
- Price per square foot: $187/sqft
- Tax assessed value: $306,767
- Annual tax amount: $3,459
- Date on market: 5/23/2025
- Listing agreement: Exclusive Right To Sell
- Ownership: Fee Simple
Price history
| Date | Event | Price |
|---|---|---|
| 6/30/2025 | Sold | $425,000-1.1%$187/sqft |
Source:  Bright MLS #MDBC2128486 Report a problem Bright MLS #MDBC2128486 Report a problem | ||
| 6/14/2025 | Pending sale | $429,900$189/sqft |
Source: Bright MLS #MDBC2128486 Report a problem | ||
| 6/10/2025 | Listed for sale | $429,900$189/sqft |
Source: Bright MLS #MDBC2128486 Report a problem | ||
| 6/1/2025 | Contingent | $429,900$189/sqft |
Source: Bright MLS #MDBC2128486 Report a problem | ||
| 5/23/2025 | Listed for sale | $429,900+49.2%$189/sqft |
Source: Bright MLS #MDBC2128486 Report a problem | ||
| 12/4/2014 | Sold | $288,089-2.3%$127/sqft |
Source: Public Record Report a problem | ||
| 12/6/2010 | Sold | $295,000-6.3%$130/sqft |
Source: Public Record Report a problem | ||
| 10/16/2010 | Price change | $314,900+5%$138/sqft |
Source: Real Estate Professionals, Inc. #BC7436859 Report a problem | ||
| 10/8/2010 | Price change | $299,900-3.2%$132/sqft |
Source: Real Estate Professionals, Inc. #BC7436859 Report a problem | ||
| 9/26/2010 | Price change | $309,900-4.6%$136/sqft |
Source: Real Estate Professionals, Inc. #BC7436859 Report a problem | ||
| 9/16/2010 | Listed for sale | $324,900+159.9%$143/sqft |
Source: Real Estate Professionals, Inc. #BC7436859 Report a problem | ||
| 8/3/2010 | Sold | $125,000-3.8%$55/sqft |
Source: Public Record Report a problem | ||
| 5/18/2010 | Listed for sale | $129,900+21.2%$57/sqft |
Source: foreclosure.com Report a problem | ||
| 4/19/2010 | Sold | $107,176-28.5%$47/sqft |
Source: Public Record Report a problem | ||
| 4/17/2010 | Price change | $149,900-6.3%$66/sqft |
Source: foreclosure.com Report a problem | ||
| 3/14/2010 | Price change | $159,900+6.5%$70/sqft |
Source: foreclosure.com Report a problem | ||
| 2/14/2010 | Listed for sale | -- |
Source: foreclosure.com Report a problem | ||
| 3/3/2004 | Sold | $150,131+4.8%$66/sqft |
Source: Public Record Report a problem | ||
| 10/2/2002 | Sold | $143,245+8.5%$63/sqft |
Source: Public Record Report a problem | ||
| 10/3/1996 | Sold | $132,000$58/sqft |
Source: Public Record Report a problem | ||
Public tax history
| Year | Property taxes | Tax assessment |
|---|---|---|
| 2025 | $4,735 +36.9% | $306,767 +7.5% |
| 2024 | $3,459 +8.1% | $285,433 +8.1% |
| 2023 | $3,201 +1.3% | $264,100 |
| 2022 | $3,160 +1.3% | $264,100 +2.6% |
| 2021 | $3,118 +1.3% | $257,300 +1.3% |
| 2020 | $3,077 +0.6% | $253,900 |
| 2019 | $3,059 +0.6% | $253,900 +1.2% |
| 2018 | $3,040 +0.6% | $250,833 +0.6% |
| 2017 | $3,022 -12.6% | $249,300 +3% |
| 2016 | $3,457 | $241,933 +3.1% |
| 2015 | $3,457 | $234,567 +3.2% |
| 2014 | $3,457 | $227,200 |
| 2013 | -- | $227,200 |
| 2012 | -- | $227,200 -8.2% |
| 2011 | -- | $247,500 0% |
| 2010 | -- | $247,550 |
| 2009 | -- | $247,550 -4.3% |
| 2008 | -- | $258,670 +16.6% |
| 2007 | -- | $221,756 +20% |
| 2006 | -- | $184,843 +25% |
| 2005 | -- | $147,930 +4.7% |
| 2004 | -- | $141,312 +4.9% |
| 2003 | -- | $134,696 +5.2% |
| 2002 | -- | $128,080 +1% |
| 2001 | -- | $126,750 |
Find assessor info on the county website
Neighborhood: 21234
Nearby homes
- $377,4003 bd3 ba1.5k sqft9119 Summer Park Dr, Baltimore, MD 21234Off Market
- $379,9003 bd2 ba1.9k sqft9121 Summer Park Dr, Baltimore, MD 21234For Sale
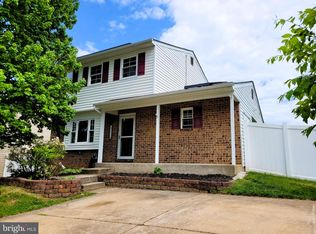
- $350,700-- bd1 ba1.5k sqft9115 Summer Park Dr, Baltimore, MD 21234Off Market
- $356,5003 bd2 ba1k sqft9113 Summer Park Dr, Baltimore, MD 21234Off Market
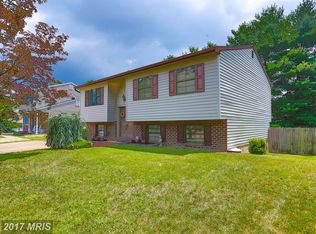
- $340,600-- bd1 ba1k sqft9118 Summer Park Dr, Baltimore, MD 21234Off Market
- $435,0004 bd4 ba2.2k sqft9120 Summer Park Dr, Baltimore, MD 21234Sold
- $382,0003 bd2 ba2k sqft9116 Summer Park Dr, Baltimore, MD 21234Off Market
- $244,6003 bd1 ba1.2k sqft2 Wildberry Ct, Parkville, MD 21234Off Market
Nearby schools
GreatSchools rating
- 4/10Carney Elementary SchoolGrades: PK-5Distance: 0.6 mi
- 3/10Pine Grove Middle SchoolGrades: 6-8Distance: 1.6 mi
- 3/10Parkville High & Center For Math/ScienceGrades: 9-12Distance: 1.1 mi
Schools provided by the listing agent
- District: Baltimore County Public Schools
Source: Bright MLS. This data may not be complete. We recommend contacting the local school district to confirm school assignments for this home.
Get a cash offer in 3 minutes
Find out how much your home could sell for in as little as 3 minutes with a no-obligation cash offer.
Estimated market value
$432,900
Get a cash offer in 3 minutes
Find out how much your home could sell for in as little as 3 minutes with a no-obligation cash offer.
Estimated market value
$432,900
- Maryland
- Baltimore County
- Carney
- 21234
- 9117 Summer Park Dr
Nearby cities
Nearby zip codes
Other Carney Topics
