Beautifully updated executive retreat located on over 3.5 private acres in Milford's Mystic Hills. First offering on this custom designed and built home that checks all the boxes and offers so many updates and thoughtful details. Main floor offers 9' ceilings and both the primary suite and library offer vaulted ceilings as well. Kitchen and breakfast nook are open to the family room and share a dual fireplace. So many recent updates: new high eff. furnace 3/23; roof 9/23; ext. trim painted 10/23; gutters & leaf guards 10/23; asphalt driveway 10/23; more . . . Kitchen has newer SS appliances including 2 dishwashers, double ovens, brand new refrigerator. Lovely glazed maple cabinets and solid surface counters including a huge island. 3 season room and poured concrete terrace overlook private wooded acreage. 2100 sq. ft. unfinished daylight basement has rough plumb for bath - so many possibilities. 3.5 car oversized garage.
Sold for $665,000
$665,000
1280 Huntcliff Ct, Milford, MI 48380
4beds
2,955sqft
Single Family Residence
Built in 2002
3.69 Acres Lot
$730,400 Zestimate®
$225/sqft
$3,452 Estimated rent
Home value
$730,400
$694,000 - $767,000
$3,452/mo
Zestimate® history
Owner options
List your home for rent
$3,452/mo
Rent Zestimate®
Find your next renter with Zillow Rental Manager. Plus, with online applications, you can quickly screen prospective tenants – for free.
$3,452/mo
Rent Zestimate®
Refinance and save
$4,482/mo
Est. payment
Refinancing to a lower rate could help reduce your monthly payments and save thousands over the life of the loan.
$4,482/mo
Est. payment
Explore your selling options
Work with a Zillow partner agent
Leverage their expertise and Zillow's premium Showcase listings to get your home seen by more buyers.
Get startedList with your own agent
Get your home in front of millions of buyers by listing it on Zillow.
Learn how to do itSell it yourself
Take full control of how buyers see your home on Zillow by listing For Sale by Owner (FSBO).
List your homeWhat's special
Private wooded acreageSolid surface countersPrimary suiteHuge islandBreakfast nookAsphalt drivewayVaulted ceilings
Zillow last checked:
Listing updated:
Listed by:
Liz Stevenson 248-408-5690,
Real Estate One-Novi,
Kimberly Yezbick 248-535-4316,
Real Estate One-Novi
Bought with:
Tim Bruce, 6501351816
The RichRealty Group
Source: Realcomp II,MLS#: 20240012787
Facts & features
Interior
Bedrooms & bathrooms
- Bedrooms: 4
- Bathrooms: 3
- Full bathrooms: 2
- 1/2 bathrooms: 1
Primary bedroom
- Level: Entry
- Dimensions: 13 x 16
Bedroom
- Level: Second
- Dimensions: 11 x 15
Bedroom
- Level: Second
- Dimensions: 11 x 11
Bedroom
- Level: Second
- Dimensions: 15 x 11
Primary bathroom
- Level: Entry
- Dimensions: 12 x 14
Other
- Level: Second
- Dimensions: 6 x 10
Other
- Level: Entry
- Dimensions: 5 x 6
Other
- Level: Entry
- Dimensions: 9 x 14
Dining room
- Level: Entry
- Dimensions: 14 x 11
Family room
- Level: Entry
- Dimensions: 15 x 18
Kitchen
- Level: Entry
- Dimensions: 17 x 19
Laundry
- Level: Entry
- Dimensions: 9 x 14
Living room
- Level: Entry
- Dimensions: 17 x 16
Other
- Level: Entry
- Dimensions: 10 x 14
Heating
- Forced Air, High Efficiency Sealed Combustion, Natural Gas
Cooling
- Ceiling Fans, Central Air
Appliances
- Included: Built In Electric Oven, Disposal, Dryer, Electric Cooktop, Energy Star Qualified Dishwasher, Energy Star Qualified Refrigerator, Stainless Steel Appliances, Vented Exhaust Fan, Washer, Water Softener Owned
- Laundry: Gas Dryer Hookup, Laundry Room, Washer Hookup
Features
- Central Vacuum, Entrance Foyer, High Speed Internet, Jetted Tub, Programmable Thermostat
- Windows: Egress Windows
- Basement: Bath Stubbed,Daylight,Full,Unfinished
- Has fireplace: Yes
- Fireplace features: Family Room, Gas, Kitchen
Interior area
- Total interior livable area: 2,955 sqft
- Finished area above ground: 2,955
Property
Parking
- Total spaces: 3.5
- Parking features: Threeand Half Car Garage, Attached, Direct Access, Electricityin Garage, Garage Door Opener, Oversized, Garage Faces Side, Side Entrance
- Attached garage spaces: 3.5
Features
- Levels: One and One Half
- Stories: 1.5
- Entry location: GroundLevelwSteps
- Patio & porch: Patio, Porch, Terrace
- Exterior features: Gutter Guard System, Lighting
- Pool features: None
Lot
- Size: 3.69 Acres
- Dimensions: 3.69 A - IRR.
Details
- Parcel number: 1620101004
- Special conditions: Short Sale No,Standard
Construction
Type & style
- Home type: SingleFamily
- Architectural style: Cape Cod,Traditional
- Property subtype: Single Family Residence
Materials
- Brick
- Foundation: Basement, Poured, Sump Pump
- Roof: Asphalt
Condition
- New construction: No
- Year built: 2002
Utilities & green energy
- Electric: Circuit Breakers, Utility Smart Meter
- Sewer: Septic Tank
- Water: Well
- Utilities for property: Cable Available, Underground Utilities
Community & HOA
Community
- Security: Security System Owned, Smoke Detectors
- Subdivision: MYSTIC HILLS ESTATES
HOA
- Has HOA: Yes
- HOA fee: $200 annually
- HOA phone: 248-376-4200
Location
- Region: Milford
Financial & listing details
- Price per square foot: $225/sqft
- Tax assessed value: $165,940
- Annual tax amount: $5,760
- Date on market: 3/1/2024
- Cumulative days on market: 110 days
- Listing agreement: Exclusive Right To Sell
- Listing terms: Cash,Conventional,Va Loan,Warranty Deed
Price history
| Date | Event | Price |
|---|---|---|
| 7/7/2026 | Listing removed | $699,900+5.2%$237/sqft |
Source:  Realcomp II #20240003437 Report a problem Realcomp II #20240003437 Report a problem | ||
| 3/29/2024 | Sold | $665,000-4.3%$225/sqft |
Source: Realcomp II #20240012787 Report a problem | ||
| 3/3/2024 | Pending sale | $695,000$235/sqft |
Source: Realcomp II #20240012787 Report a problem | ||
| 3/1/2024 | Price change | $695,000-0.7%$235/sqft |
Source: Realcomp II #20240012787 Report a problem | ||
| 1/18/2024 | Price change | $699,900-2.1%$237/sqft |
Source: Realcomp II #20240003437 Report a problem | ||
| 12/9/2023 | Price change | $715,000-2.7%$242/sqft |
Source: Realcomp II #20230096058 Report a problem | ||
| 11/10/2023 | Listed for sale | $735,000$249/sqft |
Source: Realcomp II #20230096058 Report a problem | ||
Public tax history
| Year | Property taxes | Tax assessment |
|---|---|---|
| 2025 | $6,173 +5.4% | $321,230 +4.6% |
| 2024 | $5,854 +4.9% | $307,080 +6.8% |
| 2023 | $5,582 +12.3% | $287,440 +21.9% |
| 2022 | $4,971 +1.3% | $235,830 -0.6% |
| 2021 | $4,906 | $237,150 -0.4% |
| 2020 | -- | $238,090 +5.5% |
| 2019 | $4,862 +5% | $225,670 +11% |
| 2018 | $4,631 +0.6% | $203,370 |
| 2017 | $4,602 | $203,370 +6.5% |
| 2016 | $4,602 | $190,970 +10.9% |
| 2015 | -- | $172,190 +13.4% |
| 2014 | -- | $151,890 +4.7% |
| 2011 | -- | $145,080 -20.2% |
| 2010 | $5,939 -18.8% | $181,780 -21.9% |
| 2009 | $7,310 +36.2% | $232,780 -56.6% |
| 2005 | $5,366 | $536,250 +100.9% |
| 2003 | -- | $266,950 +302.8% |
| 2002 | -- | $66,270 |
Find assessor info on the county website
Neighborhood: 48380
Nearby homes
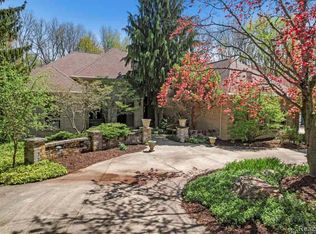
- $800,0003 bd5 ba5.4k sqft1293 Huntcliff Ct, Milford, MI 48380Sold
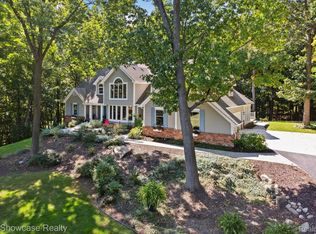
- $1,080,0004 bd4 ba5.8k sqft1350 Huntcliff Ct, Milford, MI 48380Sold
- $742,3005 bd3 ba2.9k sqft1357 Huntcliff Ct, Milford, MI 48380Off Market
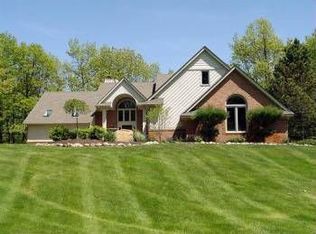
- $607,5005 bd3 ba2.9k sqft1357 Huntcliff, Brighton, MI 48380Off Market
- $419,6003.14 Acres1242 Huntcliff Ct, Milford, MI 48380Off Market
- $790,7003 bd4 ba2.5k sqft1417 Huntcliff Ct, Milford, MI 48380Off Market
- $591,2404 bd2 ba3.5k sqft3158 Foxfire Dr, Milford, MI 48380Off Market
- $922,8004 bd4 ba5.2k sqft3268 Foxfire Dr, Milford, MI 48380Off Market
Nearby schools
GreatSchools rating
- 8/10Muir Middle SchoolGrades: 5-8Distance: 3.9 mi
- 8/10Milford High SchoolGrades: 7-12Distance: 4.2 mi
- 6/10Heritage Elementary SchoolGrades: K-5Distance: 4.2 mi
Get a cash offer in 3 minutes
Find out how much your home could sell for in as little as 3 minutes with a no-obligation cash offer.
Estimated market value
$730,400
Get a cash offer in 3 minutes
Find out how much your home could sell for in as little as 3 minutes with a no-obligation cash offer.
Estimated market value
$730,400
- Michigan
- Oakland County
- Milford
- 48380
- 1280 Huntcliff Ct
Nearby cities
Nearby zip codes
Other Milford Topics
