GORGEOUS ESTATE with wooded acreage. Over 5,800 sq ft of open and airy living space on private hilltop setting. You will feel the grandeur of the home as soon as you walk through the front door. The 2-story foyer opens to the great room with stone fireplace, gorgeous views and vaulted ceiling. The remodeled gourmet kitchen is magazine-worthy with quartz countertops, induction cooktop, newer appliances, and luxury size custom island with ample seating. Enjoy your morning coffee in the three season sunroom. Formal dining room and butler's pantry is perfect for entertaining. Relax in your luxurious first floor primary en suite with sitting area, outdoor private balcony, remodeled bath, and high-end finishes. Lower level is finished with huge family room, kitchenette/bar area, flex rooms to use as bedroom, hobby/craft room, storage or home gym. Walkout to patio, your beautiful yard and surrounding nature. Only minutes to downtown Milford restaurants, shops and spas. This one is special!
Sold for $1,080,000
$1,080,000
1350 Huntcliff Ct, Milford, MI 48380
4beds
5,806sqft
Single Family Residence
Built in 1990
2.13 Acres Lot
$1,107,600 Zestimate®
$186/sqft
$7,788 Estimated rent
Home value
$1,107,600
$1.04M - $1.19M
$7,788/mo
Zestimate® history
Owner options
List your home for rent
$7,788/mo
Rent Zestimate®
Find your next renter with Zillow Rental Manager. Plus, with online applications, you can quickly screen prospective tenants – for free.
$7,788/mo
Rent Zestimate®
Refinance and save
$5,972/mo
Est. payment
Refinancing to a lower rate could help reduce your monthly payments and save thousands over the life of the loan.
$5,972/mo
Est. payment
Explore your selling options
Work with a Zillow partner agent
Leverage their expertise and Zillow's premium Showcase listings to get your home seen by more buyers.
Get startedList with your own agent
Get your home in front of millions of buyers by listing it on Zillow.
Learn how to do itSell it yourself
Take full control of how buyers see your home on Zillow by listing For Sale by Owner (FSBO).
List your homeWhat's special
Wooded acreagePrivate hilltop settingFlex roomsBeautiful yardLuxury size custom islandRemodeled bathVaulted ceiling
Zillow last checked:
Listing updated:
Listed by:
Anita VanAcker 248-830-1981,
KW Showcase Realty
Bought with:
Anita VanAcker, 6501426010
KW Showcase Realty
Source: Realcomp II,MLS#: 20240070043
Facts & features
Interior
Bedrooms & bathrooms
- Bedrooms: 4
- Bathrooms: 4
- Full bathrooms: 3
- 1/2 bathrooms: 1
Primary bedroom
- Level: Entry
- Area: 300
- Dimensions: 20 x 15
Bedroom
- Level: Second
- Area: 196
- Dimensions: 14 x 14
Bedroom
- Level: Second
- Area: 198
- Dimensions: 18 x 11
Bedroom
- Level: Second
- Area: 225
- Dimensions: 15 x 15
Primary bathroom
- Level: Entry
- Area: 221
- Dimensions: 17 x 13
Other
- Level: Second
Other
- Level: Basement
Other
- Level: Entry
Dining room
- Level: Entry
- Area: 225
- Dimensions: 15 x 15
Flex room
- Level: Basement
- Area: 196
- Dimensions: 14 x 14
Great room
- Level: Entry
- Area: 525
- Dimensions: 25 x 21
Great room
- Level: Basement
- Area: 1722
- Dimensions: 41 x 42
Kitchen
- Level: Entry
- Area: 434
- Dimensions: 31 x 14
Other
- Level: Basement
- Area: 90
- Dimensions: 10 x 9
Laundry
- Level: Entry
- Area: 144
- Dimensions: 12 x 12
Library
- Level: Entry
- Area: 182
- Dimensions: 13 x 14
Loft
- Level: Second
- Area: 336
- Dimensions: 21 x 16
Other
- Level: Basement
- Area: 192
- Dimensions: 16 x 12
Other
- Level: Entry
- Area: 180
- Dimensions: 15 x 12
Heating
- Forced Air, Natural Gas
Cooling
- Ceiling Fans, Central Air
Appliances
- Included: Built In Electric Oven, Dishwasher, Disposal, Free Standing Refrigerator, Induction Cooktop, Microwave, Water Softener Owned
Features
- Central Vacuum, High Speed Internet, Programmable Thermostat
- Basement: Finished,Full,Walk Out Access
- Has fireplace: Yes
- Fireplace features: Basement, Gas, Great Room
Interior area
- Total interior livable area: 5,806 sqft
- Finished area above ground: 3,513
- Finished area below ground: 2,293
Property
Parking
- Total spaces: 3
- Parking features: Three Car Garage, Attached
- Attached garage spaces: 3
Features
- Levels: One And One Half
- Stories: 1.5
- Entry location: GroundLevelwSteps
- Patio & porch: Covered, Deck, Patio, Porch
- Exterior features: Balcony
- Pool features: None
Lot
- Size: 2.13 Acres
- Dimensions: 200 x 423 x 215 x 471
- Features: Sprinklers, Wooded
Details
- Parcel number: 1620101003
- Special conditions: Short Sale No,Standard
Construction
Type & style
- Home type: SingleFamily
- Architectural style: Cape Cod
- Property subtype: Single Family Residence
Materials
- Brick, Wood Siding
- Foundation: Basement, Poured, Sump Pump
- Roof: Asphalt
Condition
- New construction: No
- Year built: 1990
Utilities & green energy
- Sewer: Septic Tank
- Water: Well
Community & HOA
Community
- Security: Security System Owned
- Subdivision: MYSTIC HILLS ESTATES
HOA
- Has HOA: Yes
- HOA fee: $200 annually
Location
- Region: Milford
Financial & listing details
- Price per square foot: $186/sqft
- Tax assessed value: $214,410
- Annual tax amount: $7,385
- Date on market: 9/21/2024
- Cumulative days on market: 368 days
- Listing agreement: Exclusive Right To Sell
- Listing terms: Cash,Conventional
- Exclusions: Exclusion(s) Do Not Exist
Price history
| Date | Event | Price |
|---|---|---|
| 8/15/2025 | Sold | $1,080,000-3.4%$186/sqft |
Source:  Realcomp II #20240070043 Report a problem Realcomp II #20240070043 Report a problem | ||
| 6/19/2025 | Pending sale | $1,118,000$193/sqft |
Source: Realcomp II #20240070043 Report a problem | ||
| 6/19/2025 | Listing removed | $1,118,000$193/sqft |
Source: Realcomp II #20240070043 Report a problem | ||
| 6/16/2025 | Pending sale | $1,118,000$193/sqft |
Source: Realcomp II #20240070043 Report a problem | ||
| 3/17/2025 | Price change | $1,118,000-2.7%$193/sqft |
Source: Realcomp II #20240070043 Report a problem | ||
| 9/21/2024 | Listed for sale | $1,149,000-3.4%$198/sqft |
Source: Realcomp II #20240070043 Report a problem | ||
| 8/1/2024 | Listing removed | $1,190,000$205/sqft |
Source: Realcomp II #20240028951 Report a problem | ||
| 7/26/2024 | Price change | $1,190,000-4.7%$205/sqft |
Source: Realcomp II #20240028951 Report a problem | ||
| 5/3/2024 | Listed for sale | $1,249,000-7.4%$215/sqft |
Source: Realcomp II #20240028951 Report a problem | ||
| 2/14/2024 | Listing removed | -- |
Source: Realcomp II #20230072947 Report a problem | ||
| 9/1/2023 | Listed for sale | $1,349,000$232/sqft |
Source: Realcomp II #20230072947 Report a problem | ||
| 8/23/2023 | Listing removed | -- |
Source: Realcomp II #20230056171 Report a problem | ||
| 7/26/2023 | Listed for sale | $1,349,000+53860%$232/sqft |
Source: Realcomp II #20230056171 Report a problem | ||
| 8/19/2016 | Listing removed | $3,300+32%$1/sqft |
Source: Score Realty LLC #216046899 Report a problem | ||
| 8/3/2012 | Sold | $2,500+8.7% |
Source: Agent Provided Report a problem | ||
| 6/20/2012 | Listing removed | $2,500 |
Source: RE/MAX PLATINUM-HARTLAND #212027496 Report a problem | ||
| 3/19/2012 | Listed for rent | $2,500 |
Source: RE/MAX PLATINUM-HARTLAND #212027496 Report a problem | ||
| 9/4/2010 | Sold | $2,300-99.5% |
Source: Agent Provided Report a problem | ||
| 11/25/2009 | Listing removed | $439,000$76/sqft |
Source: Real Estate One #29092398 Report a problem | ||
| 10/2/2009 | Price change | $439,000-11.3%$76/sqft |
Source: REAL ESTATE ONE-WB/FH #29092398 Report a problem | ||
| 9/12/2009 | Price change | $495,000-1%$85/sqft |
Source: REAL ESTATE ONE-WB/FH #29092398 Report a problem | ||
| 7/12/2009 | Listed for sale | $500,000-16.7%$86/sqft |
Source: REAL ESTATE ONE-WB/FH #29092398 Report a problem | ||
| 2/28/2008 | Sold | $600,000+36.4%$103/sqft |
Source: Public Record Report a problem | ||
| 2/1/2008 | Listed for sale | $439,900-4.4%$76/sqft |
Source: NCI #27151824 Report a problem | ||
| 5/26/1998 | Sold | $460,000+7.5%$79/sqft |
Source: Public Record Report a problem | ||
| 12/7/1995 | Sold | $428,000$74/sqft |
Source: Public Record Report a problem | ||
Public tax history
| Year | Property taxes | Tax assessment |
|---|---|---|
| 2025 | $11,938 +66.7% | $408,880 +2.2% |
| 2024 | $7,163 +4.9% | $399,920 +30.6% |
| 2023 | $6,828 +12.4% | $306,120 +16.2% |
| 2022 | $6,077 +1.3% | $263,480 -0.8% |
| 2021 | $6,001 | $265,640 -1.9% |
| 2020 | -- | $270,880 +0.4% |
| 2019 | $5,949 +5% | $269,690 +3.2% |
| 2018 | $5,665 +0.6% | $261,390 |
| 2017 | $5,631 | $261,390 +7.1% |
| 2016 | $5,631 | $244,100 +12.2% |
| 2015 | -- | $217,600 +15.2% |
| 2014 | -- | $188,850 +0.7% |
| 2011 | -- | $187,480 -6.2% |
| 2010 | $6,514 -20.9% | $199,860 -24% |
| 2009 | $8,239 +51.4% | $263,010 -53.1% |
| 2005 | $5,441 | $560,710 +93% |
| 2003 | -- | $290,570 +3.7% |
| 2002 | -- | $280,290 +14.6% |
| 2001 | $7,650 +14.5% | $244,580 +3.2% |
| 2000 | $6,682 | $237,000 |
Find assessor info on the county website
Neighborhood: 48380
Nearby homes
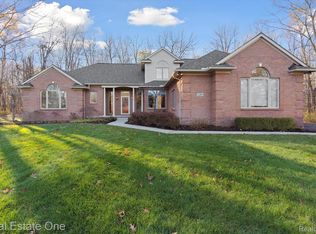
- $665,0004 bd3 ba2.9k sqft1280 Huntcliff Ct, Milford, MI 48380Sold
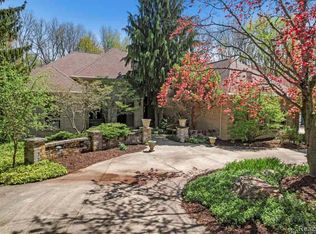
- $800,0003 bd5 ba5.4k sqft1293 Huntcliff Ct, Milford, MI 48380Sold
- $591,2404 bd2 ba3.5k sqft3158 Foxfire Dr, Milford, MI 48380Off Market
- $918,2004 bd4 ba5.2k sqft3268 Foxfire Dr, Milford, MI 48380Off Market
- $736,3005 bd3 ba2.9k sqft1357 Huntcliff Ct, Milford, MI 48380Off Market
- $607,5005 bd3 ba2.9k sqft1357 Huntcliff, Brighton, MI 48380Off Market
- $787,8003 bd4 ba2.5k sqft1417 Huntcliff Ct, Milford, MI 48380Off Market
- $433,3003.14 Acres1242 Huntcliff Ct, Milford, MI 48380Off Market
Nearby schools
GreatSchools rating
- 8/10Muir Middle SchoolGrades: 5-8Distance: 3.9 mi
- 8/10Milford High SchoolGrades: 7-12Distance: 4.3 mi
- 6/10Heritage Elementary SchoolGrades: K-5Distance: 4.2 mi
Get a cash offer in 3 minutes
Find out how much your home could sell for in as little as 3 minutes with a no-obligation cash offer.
Estimated market value
$1,107,600
Get a cash offer in 3 minutes
Find out how much your home could sell for in as little as 3 minutes with a no-obligation cash offer.
Estimated market value
$1,107,600
- Michigan
- Oakland County
- Milford
- 48380
- 1350 Huntcliff Ct
Nearby cities
Nearby zip codes
Other Milford Topics
