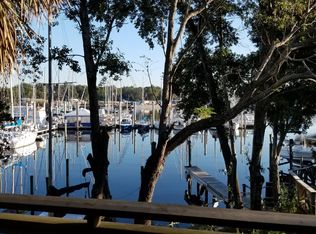
Dive into luxury living! This stunning townhome offers the ultimate waterfront experience, complete with a private boat slip and breathtaking views of the Bayou Chico Basin. As you approach, tranquility washes over you, setting the tone for a haven of relaxation. The exterior features a carport and garage, with a versatile bonus room adjacent to the garage – perfect for a home office or gym. Step onto the covered deck and soak in the Bay views, host BBQs, or unwind while observing local wildlife. Imagine watching dolphins play in the distance as the sun sets behind you. Inside, enjoy an open-concept floor plan that seamlessly connects the living room, dining room, and kitchen, creating the perfect space for entertaining. The kitchen is equipped with Mexican tile, black appliances, and plenty of space to cook up a storm. The adjacent screen porch offers a seamless transition from indoors to outdoors, perfect for taking in the views of the Bayou Chico. Upstairs, the main bedroom is a retreat in itself, featuring wood-look floors, a spacious walk-in closet, and an ensuite bathroom with tile floors, double vanities, and a spacious walk-in shower. The townhome also boasts luxury vinyl floors in the bonus room downstairs, which leads out to the covered porch. With its prime location and luxurious amenities, this townhome is a must-see for anyone looking for a waterfront lifestyle.
For sale
$398,900
1280 Mahogany Mill Rd, Pensacola, FL 32507
2beds
1,410sqft
Townhouse
Built in 1986
871 Square Feet Lot
$-- Zestimate®
$283/sqft
$183/mo HOA
What's special
- 193 days |
- 306 |
- 9 |
Zillow last checked:
Listing updated:
Listed by:
Alexis Bolin 850-777-0275,
KELLER WILLIAMS REALTY GULF COAST,
Lisa Mix 850-572-4102,
KELLER WILLIAMS REALTY GULF COAST
Source: PAR,MLS#: 677026
Facts & features
Interior
Bedrooms & bathrooms
- Bedrooms: 2
- Bathrooms: 3
- Full bathrooms: 2
- 1/2 bathrooms: 1
Rooms
- Room types: Exercise Room, Office
Primary bedroom
- Level: Third
- Area: 190.92
- Dimensions: 14.5 x 13.17
Bedroom
- Level: Third
- Area: 154.11
- Dimensions: 12.67 x 12.17
Bathroom
- Level: Second
- Area: 21.39
- Dimensions: 4.58 x 4.67
Bathroom 1
- Level: Third
- Area: 46.17
- Dimensions: 9.08 x 5.08
Dining room
- Level: Second
- Area: 141.44
- Dimensions: 12.67 x 11.17
Kitchen
- Level: Second
- Area: 165.28
- Dimensions: 16.67 x 9.92
Heating
- Multi Units, Heat Pump, Central, Fireplace(s)
Cooling
- Multi Units, Heat Pump, Central Air, Ceiling Fan(s)
Appliances
- Included: Electric Water Heater, Built In Microwave, Dishwasher, Disposal, Refrigerator, Self Cleaning Oven
Features
- Storage, Baseboards, Ceiling Fan(s), Elevator, High Speed Internet, Recessed Lighting, Smart Thermostat, Attached Self Contained Living Area
- Flooring: Travertine, Simulated Wood
- Doors: Insulated Doors
- Windows: Double Pane Windows, Some Blinds
- Has basement: No
- Has fireplace: Yes
Interior area
- Total structure area: 1,410
- Total interior livable area: 1,410 sqft
Property
Parking
- Total spaces: 3
- Parking features: Garage, 2 Car Carport, Front Entrance, Garage Door Opener
- Garage spaces: 1
- Carport spaces: 2
- Covered spaces: 3
Features
- Levels: Three Or More
- Stories: 3
- Patio & porch: Covered, Covered Deck
- Exterior features: Balcony, Dock
- Pool features: None
- Has view: Yes
- View description: Bayou
- Has water view: Yes
- Water view: Bayou
- Waterfront features: Bayou, Waterfront, Deed Access, Pier
Lot
- Size: 871 Square Feet
- Dimensions: 18 X 58
Details
- Parcel number: 592s302020000013
- Zoning description: County,Res Multi
- Special conditions: Standard,Third Party Approval
Construction
Type & style
- Home type: Townhouse
- Architectural style: Contemporary
- Property subtype: Townhouse
- Attached to another structure: Yes
Materials
- Frame
- Foundation: Slab
- Roof: Shingle
Condition
- Resale
- New construction: No
- Year built: 1986
Utilities & green energy
- Electric: Circuit Breakers, Copper Wiring
- Sewer: Public Sewer
- Water: Public
- Utilities for property: Cable Available, Underground Utilities
Green energy
- Energy efficient items: Heat Pump, Insulation, Insulated Floors, Ridge Vent
Community & HOA
Community
- Features: Dock
- Security: Smoke Detector(s)
- Subdivision: Mahogany Mill
HOA
- Has HOA: Yes
- Services included: Association, Maintenance Grounds, Insurance, Maintenance, Management
- HOA fee: $2,190 annually
Location
- Region: Pensacola
Financial & listing details
- Price per square foot: $283/sqft
- Price range: $398.9K - $398.9K
- Date on market: 2/2/2026
- Cumulative days on market: 57 days
- Road surface type: Paved
Estimated market value
Not available
Estimated sales range
Not available
Not available
Price history
| Date | Event | Price |
|---|---|---|
| 2/2/2026 | Price change | $398,900-38.6%$283/sqft |
Source:  PAR #677026 Report a problem PAR #677026 Report a problem | ||
| 12/4/2025 | Listed for sale | $650,000-7.1%$461/sqft |
Source: PAR #653743 Report a problem | ||
| 11/13/2025 | Listing removed | $700,000+2.9%$496/sqft |
Source:  ECAOR #975986 Report a problem ECAOR #975986 Report a problem | ||
| 9/12/2025 | Price change | $680,000-2.9%$482/sqft |
Source: PAR #653743 Report a problem | ||
| 5/14/2025 | Price change | $700,000-6.7%$496/sqft |
Source: PAR #653743 Report a problem | ||
| 5/8/2025 | Listed for sale | $750,000$532/sqft |
Source: PAR #653743 Report a problem | ||
| 5/1/2025 | Listing removed | $750,000$532/sqft |
Source: PAR #653743 Report a problem | ||
| 11/5/2024 | Price change | $750,000-5.1%$532/sqft |
Source: PAR #653743 Report a problem | ||
| 10/11/2024 | Listed for sale | $790,000+58%$560/sqft |
Source: PAR #653743 Report a problem | ||
| 6/6/2024 | Sold | $499,900+0.2%$355/sqft |
Source:  Baldwin Realtors #358038 Report a problem Baldwin Realtors #358038 Report a problem | ||
| 4/24/2024 | Price change | $499,000-9.1%$354/sqft |
Source:  Navarre Area BOR #940106 Report a problem Navarre Area BOR #940106 Report a problem | ||
| 3/9/2024 | Price change | $549,000-4.5%$389/sqft |
Source: Baldwin Realtors #358038 Report a problem | ||
| 2/21/2024 | Listed for sale | $574,900$408/sqft |
Source: Baldwin Realtors #358038 Report a problem | ||
| 2/12/2024 | Pending sale | $574,900$408/sqft |
Source: Navarre Area BOR #940106 Report a problem | ||
| 1/27/2024 | Price change | $574,900-4%$408/sqft |
Source: Navarre Area BOR #940106 Report a problem | ||
| 1/15/2024 | Listed for sale | $599,000+898.3%$425/sqft |
Source: Navarre Area BOR #940106 Report a problem | ||
| 2/10/2020 | Sold | $60,000$43/sqft |
Source: PAR #565268 Report a problem | ||
Public tax history
Tax history is unavailable.
Monthly payment
Est. payment
Payment breakdown
Explore the cost of this home by adjusting the details. Changes won't be saved.Climate risks
Neighborhood: Barrancas
Nearby schools
GreatSchools rating
- 4/10Warrington Elementary SchoolGrades: PK-5Distance: 1.9 mi
- 2/10Warrington Middle SchoolGrades: 6-8Distance: 1.6 mi
- 4/10Pensacola High SchoolGrades: 9-12Distance: 2.9 mi
Schools provided by the listing agent
- Elementary: Warrington Elementary
- Middle: WARRINGTON
- High: Pensacola
Source: PAR. This data may not be complete. We recommend contacting the local school district to confirm school assignments for this home.
- $394,200-- bd6 ba1.2k sqft1280 Mahogany Mill Rd APT 13, Perdido Key, FL 32507Off Market
- $592,600-- bd16 ba2.9k sqft1202 Mahogany Mill Rd #B, Perdido Key, FL 32507Off Market
- $217,300-- bd5 ba1k sqft1202 Mahogany Mill Rd #A, Perdido Key, FL 32507Off Market
- $325,9002 bd2 ba1.5k sqft1266 Mahogany Mill Rd, Perdido Key, FL 32507Off Market
- $457,0002 bd3 ba1.5k sqft1259 Mahogany Mill Rd, Perdido Key, FL 32507Sold
- $1,500,0007 bd9 ba5.5k sqft1259 Mahogany Mill Rd #1259-1261-1263, Pensacola, FL 32507Sold
- $480,000-- bd9 ba2.5k sqft1261 Mahogany Mill Rd, Perdido Key, FL 32507Sold
- $1-- bd-- ba-- sqft1200 Blk Mahogany Mills Rd, Perdido Key, FL 32507Off Market
A local agent can set up tours, give advice and negotiate with sellers.
A local lender can help you make sure your offer is ready when you are.
Similar homes
- $399,9003 bd2 ba1.4k sqftHoliday Harbor Condo, Perdido Key, FL 32507For Sale
 MLS ID #685586, Kenneth Edenfield, Iii, Wellhouse Real Estate. PAR
 - $390,0002 bd2 ba914 sqftVIllas On The Gulf, Pensacola Beach, FL 32561For Sale
 MLS ID #687071, Raymond Wedell, LPT Realty. PAR
 - $425,0005 bd3 ba1.5k sqft304 W Cervantes St, Pensacola, FL 32501For Sale
 MLS ID #677376, Frasier Phelps, Berkshire Hathaway Home Services PenFed Realty. PAR
 - $395,0002 bd3 ba1.3k sqftDockside Condo, Perdido Key, FL 32507For Sale
 MLS ID #670339, Donna Fitts, RE/MAX OF ORANGE BEACH. PAR
 - $420,0002 bd3 ba1.2k sqft13556 Perdido Key Dr, Perdido Key, FL 32507For SaleMLS ID #683863, Jackson Harley, Brett Robinson Florida LLC. PAR
- $380,5002 bd2 ba1k sqftGrand Caribbean At Perdido Key, Perdido Key, FL 32507For SaleMLS ID #684826, Katherine Justice, Levin Rinke Realty. PAR
- $365,0003 bd3 ba1.2k sqftPurple Parrot, Perdido Key, FL 32507For SaleMLS ID #672556, Shannon Poquette, Perdido Key Resort Realty LLC. PAR
- $399,9002 bd2 ba720 sqftDocks On Old River Condo, Perdido Key, FL 32507For SaleMLS ID #672956, Benjamin Mcneal, Realty Executives Gulf Coast, LLC. PAR
- $454,9002 bd2 ba1.4k sqftGalia, Perdido Key, FL 32507For SaleMLS ID #686407, Cynthia Myer, POINTE SOUTH. PAR
- $367,5002 bd2 ba998 sqftSunchase, Gulf Breeze, FL 32561For SaleMLS ID #687265, Terri Steck, Better Homes And Gardens Real Estate Main Street Properties. PAR
- $429,0002 bd3 ba1.5k sqft14542 Salt Meadow Dr, Perdido Key, FL 32507For SaleMLS ID #676871, Pete King, POINTE SOUTH. PAR
- $389,9003 bd2 ba1.8k sqft1006 W Lloyd St, Pensacola, FL 32501For SaleMLS ID #683841, Meghan Gilroy-Triolo, Avenue Realty. PAR
- $424,9002 bd2 ba1.6k sqftSanto Amaro, Perdido Key, FL 32507For SaleMLS ID #683025, Carole Shackelford, HomeSmart Sunshine Realty. PAR
- $428,0002 bd3 ba1.5k sqft14538 Salt Meadow Dr, Perdido Key, FL 32507For SaleMLS ID #680518, Stephanie Boll, POINTE SOUTH. PAR
- $450,0003 bd2 ba1.6k sqft1105 E Baars St, Pensacola, FL 32503For SaleMLS ID #687173, Teena Cobb, Pa, Levin Rinke Realty. PAR
- $399,0003 bd2 ba1.5k sqft5770 Trout Bayou Cir, Milton, FL 32583For SaleMLS ID #687334, Tara Gaines, EXP Realty, LLC. PAR
- $440,0002 bd3 ba1.5k sqft14306 Beach Heather Ct, Perdido Key, FL 32507For SaleMLS ID #681687, John Hallam, Perdido Key Resort Realty LLC. PAR
- $462,0002 bd2 ba1k sqftMolokai VIllas Condo, Perdido Key, FL 32507For SaleMLS ID #685098, Jason Smallwood, Bastion Realty LLC. PAR
- $410,0002 bd2 ba768 sqftBaywatch, Pensacola Beach, FL 32561For SaleMLS ID #679272, Todd Atchison, Levin Rinke Realty. PAR
- $385,0002 bd3 ba1.2k sqftInnerarity Townhomes, Pensacola, FL 32507For SaleMLS ID #684412, Antoni Figueiredo, Real Broker, LLC. PAR
