Located in one of San Francisco's most sought-after neighborhoods, The Dogpatch. This expansive 3-bedroom, 2.5-bath residence offers the perfect blend of space, comfort, and urban convenience. Positioned adjacent from Progressive Park and a short walk to the T-Line and the vibrant 22nd Street retail corridor, the residence places you at the center of one of the city's most dynamic communities. Spanning approximately 1,554 square feet, the home is thoughtfully designed with generous proportions and exceptional functionality. The open living, dining, and kitchen area creates an ideal space for both everyday living and entertaining, complete with a cozy gas fireplace and direct access to a sun-filled patio. Multiple outdoor spaces throughout the home provides seamless indoor-outdoor living and captures beautiful natural light. The residence features an impressive seven closets, including two walk-ins, offering abundant storage rarely found in city living. Two of the three bedrooms enjoy direct outdoor access, while the oversized primary suite serves as a true retreat, complete with a spacious walk-in closet, a luxurious en-suite bathroom, with separate shower and soaking tub, and private access to an expansive outdoor lounge. The patio spans the full length of all three bedrooms and includes gated access to a serene common courtyard. Additional highlights include a new washer and dryer and one-car parking. Enjoy immediate access to the neighborhood's best restaurants, cafes, and boutiques along 22nd Street and 3rd Street, as well as shopping and dining. Looking ahead, the continued transformation of Pier 70 is set to further elevate the neighborhood. This 28-acre, approximately $3.5 billion waterfront redevelopment is expected to introduce up to 2,000 residences, 1-1.75 million square feet of office and life science space, and over 9 acres of parks, positioning Dogpatch as one of San Francisco's most exciting and forward-thinking communities for years to come.
Sold for $1,825,000
$1,825,000
1280 Minnesota St APT 105, San Francisco, CA 94107
3beds
1,554sqft
Condominium
Built in 2012
-- sqft lot
$1,894,600 Zestimate®
$1,174/sqft
$6,848 Estimated rent
Home value
$1,894,600
$1.71M - $2.10M
$6,848/mo
Zestimate® history
Owner options
List your home for rent
$6,848/mo
Rent Zestimate®
Find your next renter with Zillow Rental Manager. Plus, with online applications, you can quickly screen prospective tenants – for free.
$6,848/mo
Rent Zestimate®
Refinance and save
$12,235/mo
Est. payment
Refinancing to a lower rate could help reduce your monthly payments and save thousands over the life of the loan.
$12,235/mo
Est. payment
Explore your selling options
Work with a Zillow partner agent
Leverage their expertise and Zillow's premium Showcase listings to get your home seen by more buyers.
Get startedList with your own agent
Get your home in front of millions of buyers by listing it on Zillow.
Learn how to do itSell it yourself
Take full control of how buyers see your home on Zillow by listing For Sale by Owner (FSBO).
List your homeWhat's special
Cozy gas fireplaceBeautiful natural lightSpacious walk-in closetNew washer and dryerAdjacent from progressive park
Zillow last checked:
Listing updated:
Listed by:
Justin Goldberg DRE #01705028 415-533-9202,
Compass 415-660-9955
Bought with:
Daniel J. Risman-Jones, DRE #01523160
Ascend Real Estate
Source: SFAR,MLS#: 426115489 Originating MLS: San Francisco Association of REALTORS
Originating MLS: San Francisco Association of REALTORSFacts & features
Interior
Bedrooms & bathrooms
- Bedrooms: 3
- Bathrooms: 3
- Full bathrooms: 2
- 1/2 bathrooms: 1
Primary bedroom
- Features: Closet, Walk-In Closet
- Area: 0
- Dimensions: 0 x 0
Bedroom 1
- Area: 0
- Dimensions: 0 x 0
Bedroom 2
- Area: 0
- Dimensions: 0 x 0
Bedroom 3
- Area: 0
- Dimensions: 0 x 0
Bedroom 4
- Area: 0
- Dimensions: 0 x 0
Dining room
- Area: 0
- Dimensions: 0 x 0
Family room
- Area: 0
- Dimensions: 0 x 0
Kitchen
- Features: Breakfast Area, Kitchen Island
- Area: 0
- Dimensions: 0 x 0
Living room
- Area: 0
- Dimensions: 0 x 0
Appliances
- Included: Dishwasher, Disposal, Free-Standing Refrigerator, Range Hood, Microwave, Washer/Dryer Stacked
- Laundry: Laundry Closet
Features
- Number of fireplaces: 1
- Fireplace features: Gas, Living Room
Interior area
- Total structure area: 1,554
- Total interior livable area: 1,554 sqft
Property
Parking
- Total spaces: 1
- Parking features: Enclosed, Garage Door Opener, Side By Side, On Site
- Has garage: Yes
Features
- Exterior features: Balcony
- Has view: Yes
- View description: Bay
- Has water view: Yes
- Water view: Bay
Lot
- Size: 0.48 Acres
Details
- Parcel number: 4228213
- Special conditions: Standard
- Other equipment: Intercom
Construction
Type & style
- Home type: Condo
- Property subtype: Condominium
- Attached to another structure: Yes
Condition
- Year built: 2012
Community & HOA
Community
- Security: Secured Access
HOA
- Has HOA: Yes
- HOA fee: $670 monthly
- HOA name: Millwheel South Owners' Association
Location
- Region: San Francisco
- Elevation: 0
Financial & listing details
- Price per square foot: $1,174/sqft
- Tax assessed value: $1,673,274
- Annual tax amount: $20,691
- Date on market: 3/27/2026
- Cumulative days on market: 5 days
- Total actual rent: 0
Price history
| Date | Event | Price |
|---|---|---|
| 4/23/2026 | Sold | $1,825,000+17.7%$1,174/sqft |
Source:  SFAR #426115489 Report a problem SFAR #426115489 Report a problem | ||
| 4/1/2026 | Pending sale | $1,550,000$997/sqft |
Source: SFAR #426115489 Report a problem | ||
| 3/27/2026 | Listed for sale | $1,550,000+3.4%$997/sqft |
Source: SFAR #426115489 Report a problem | ||
| 9/14/2019 | Listing removed | $1,499,000$965/sqft |
Source: Compass SF #486476 Report a problem | ||
| 9/14/2019 | Listed for sale | $1,499,000-2%$965/sqft |
Source: Compass SF #486476 Report a problem | ||
| 9/13/2019 | Sold | $1,530,000+2.1%$985/sqft |
Source: SFAR #486476 Report a problem | ||
| 8/15/2019 | Pending sale | $1,499,000$965/sqft |
Source: Compass SF #486476 Report a problem | ||
| 6/21/2019 | Listed for sale | $1,499,000+88.6%$965/sqft |
Source: Compass SF #486476 Report a problem | ||
| 7/9/2012 | Sold | $795,000$512/sqft |
Source: Public Record Report a problem | ||
Public tax history
| Year | Property taxes | Tax assessment |
|---|---|---|
| 2025 | $20,691 +3.1% | $1,673,274 +2% |
| 2024 | $20,077 +1.5% | $1,640,466 +2% |
| 2023 | $19,777 +1.9% | $1,608,300 +2% |
| 2022 | $19,400 +1.8% | $1,576,766 +2% |
| 2021 | $19,058 -0.7% | $1,545,850 +1% |
| 2020 | $19,191 +71% | $1,530,000 +74.3% |
| 2019 | $11,225 +3.4% | $877,600 +2% |
| 2018 | $10,853 +4.1% | $860,394 +2% |
| 2017 | $10,428 +1.7% | $843,524 +2% |
| 2016 | $10,252 +1.2% | $826,986 +1.5% |
| 2015 | $10,126 | $814,564 |
Find assessor info on the county website
Neighborhood: Central Waterfront
Nearby homes
- $1,055,0002 bd3 ba1.2k sqft1280 Minnesota St APT 201, San Francisco, CA 94107Sold

- $1,628,9003 bd2 ba1.5k sqft1301 Indiana St UNIT 103, San Francisco, CA 94107Off Market
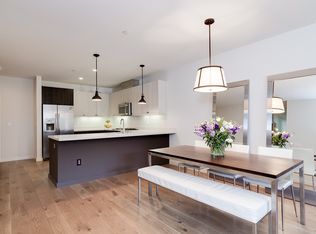
- $1,137,1002 bd2 ba1.1k sqft1280 Minnesota St APT 204, San Francisco, CA 94107Off Market

- $1,482,1003 bd3 ba1.5k sqft1301 Indiana St UNIT 201, San Francisco, CA 94107Off Market
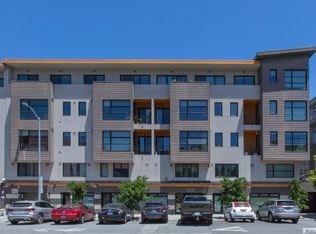
- $1,117,2002 bd2 ba1.1k sqft1280 Minnesota St APT 304, San Francisco, CA 94107Off Market
- $700,7001 bd1 ba-- sqft1301 Indiana St UNIT 403, San Francisco, CA 94107Off Market
- $1,184,3003 bd2 ba1.2k sqft1280 Minnesota St APT 301, San Francisco, CA 94107Off Market
- $1,430,0003 bd2 ba1.4k sqft1301 Indiana St UNIT 104, San Francisco, CA 94107Off Market
Nearby schools
GreatSchools rating
- 6/10King (Starr) Elementary SchoolGrades: K-5Distance: 0.5 mi
- 2/10S.F. International High SchoolGrades: 8-12Distance: 0.8 mi
- 4/10O'Connell (John) High SchoolGrades: 9-12Distance: 1.4 mi
Get a cash offer in 3 minutes
Find out how much your home could sell for in as little as 3 minutes with a no-obligation cash offer.
Estimated market value
$1,894,600
Get a cash offer in 3 minutes
Find out how much your home could sell for in as little as 3 minutes with a no-obligation cash offer.
Estimated market value
$1,894,600
- California
- San Francisco County
- San Francisco
- 94107
- Central Waterfront
- 1280 Minnesota St Apartment 105
Nearby cities
Nearby neighborhoods
Nearby zip codes
Other San Francisco Topics
