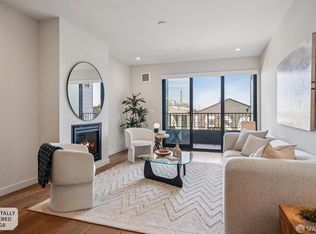
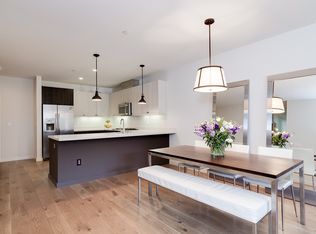
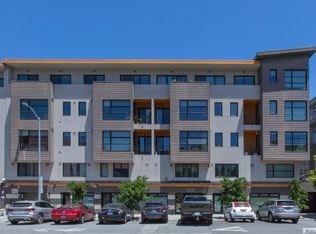
**HUGE PRICE DROP!**Nestled in the heart of Dogpatch, this expansive end unit 2-bdrm, 2.5-bath residence showcases a thoughtfully designed floor plan & views of the Bay. The chef's kitchen is complete w/stainless appliances, a vented gas stove & quartz countertops & includes convenient bar seating. W/windows on both sides, this unit enjoys a refreshing cross breeze, enhancing an open living, dining & kitchen great room. Wide plank oak flooring, a cozy gas FP, & meticulously crafted custom cabinetry grace the living space. A sizable balcony off the primary bdrm offers a peaceful outdoor retreat. Add'l features of this home include a powder room, in-unit washer/dryer, and 2 generous bdrms w/Elfa storage systems. The primary ensuite bath boasts a stylish wall-hung 2-sink vanity, a relaxing soaking tub, and glass-enclosed shower with a river rock floor. For your convenience, assigned pkg is in the secure garage. MillWheel, situated in one of the city's trendiest neighborhoods, offers proximity to an array of attractions, including the Chase Center, RH, a plethora of restaurants, breweries, parks & cafes Commuting is a breeze with easy access to Caltrain, the 3rd St. light rail, & hwys 101 & 280. Don't miss your chance to experience the epitome of city living at Milwheel.
Sold for $1,055,000
$1,055,000
1280 Minnesota St APT 201, San Francisco, CA 94107
2beds
1,284sqft
Condominium
Built in 2012
-- sqft lot
$1,136,300 Zestimate®
$822/sqft
$5,840 Estimated rent
Home value
$1,136,300
$1.06M - $1.22M
$5,840/mo
Zestimate® history
Owner options
List your home for rent
$5,840/mo
Rent Zestimate®
Find your next renter with Zillow Rental Manager. Plus, with online applications, you can quickly screen prospective tenants – for free.
$5,840/mo
Rent Zestimate®
Refinance and save
$7,260/mo
Est. payment
Refinancing to a lower rate could help reduce your monthly payments and save thousands over the life of the loan.
$7,260/mo
Est. payment
Explore your selling options
Work with a Zillow partner agent
Leverage their expertise and Zillow's premium Showcase listings to get your home seen by more buyers.
Get startedList with your own agent
Get your home in front of millions of buyers by listing it on Zillow.
Learn how to do itSell it yourself
Take full control of how buyers see your home on Zillow by listing For Sale by Owner (FSBO).
List your homeWhat's special
Sizable balconyCozy gas fpWide plank oak flooringQuartz countertopsChase centerLight railPowder room
Zillow last checked:
Listing updated:
Listed by:
Bobbi Levenson DRE #01346397 415-305-5431,
Compass 415-660-9955
Bought with:
Tim J. Gullicksen, DRE #01342750
Corcoran Icon Properties
Source: SFAR,MLS#: 423905897 Originating MLS: San Francisco Association of REALTORS
Originating MLS: San Francisco Association of REALTORSFacts & features
Interior
Bedrooms & bathrooms
- Bedrooms: 2
- Bathrooms: 3
- Full bathrooms: 2
- 1/2 bathrooms: 1
Primary bedroom
- Features: Balcony, Walk-In Closet
- Area: 0
- Dimensions: 0 x 0
Bedroom 1
- Area: 0
- Dimensions: 0 x 0
Bedroom 2
- Area: 0
- Dimensions: 0 x 0
Bedroom 3
- Area: 0
- Dimensions: 0 x 0
Bedroom 4
- Area: 0
- Dimensions: 0 x 0
Primary bathroom
- Features: Double Vanity, Low Flow Plumbing Fixtures, Low-Flow Toilet(s), Quartz, Shower Stall(s), Soaking Tub, Stone, Tile
Dining room
- Features: Dining/Living Combo
- Area: 0
- Dimensions: 0 x 0
Family room
- Area: 0
- Dimensions: 0 x 0
Kitchen
- Area: 0
- Dimensions: 0 x 0
Living room
- Features: View
- Area: 0
- Dimensions: 0 x 0
Heating
- Electric, Fireplace(s), Gas
Cooling
- Ceiling Fan(s)
Appliances
- Included: Dishwasher, Disposal, Free-Standing Gas Oven, Free-Standing Gas Range, Free-Standing Refrigerator, Microwave, Dryer, Washer, Washer/Dryer Stacked
- Laundry: Laundry Closet
Features
- Windows: Double Pane Windows, Screens
- Number of fireplaces: 1
- Fireplace features: Gas Log, Gas Starter, Living Room
- Common walls with other units/homes: End Unit
Interior area
- Total structure area: 1,284
- Total interior livable area: 1,284 sqft
Property
Parking
- Total spaces: 1
- Parking features: Assigned, Garage Door Opener, Garage Faces Front, Side By Side, Independent, On Site
- Has garage: Yes
Features
- Levels: One
- Exterior features: Balcony
- Has view: Yes
- View description: Bay, Water
- Has water view: Yes
- Water view: Bay,Water
Lot
- Size: 0.48 Acres
Details
- Parcel number: 4228218
- Special conditions: Standard
Construction
Type & style
- Home type: Condo
- Architectural style: Contemporary
- Property subtype: Condominium
- Attached to another structure: Yes
Materials
- Cement Siding
- Foundation: Concrete
Condition
- Year built: 2012
Utilities & green energy
- Sewer: Public Sewer
Community & HOA
Community
- Security: Carbon Monoxide Detector(s), Security Gate, Smoke Detector(s), Video System
HOA
- Has HOA: Yes
- HOA fee: $548 monthly
- HOA name: MillWheel South
- HOA phone: 650-210-0085
Location
- Region: San Francisco
- Elevation: 0
Financial & listing details
- Price per square foot: $822/sqft
- Tax assessed value: $1,076,100
- Annual tax amount: $13,598
- Price range: $1.1M - $1.1M
- Date on market: 9/8/2023
- Cumulative days on market: 59 days
- Total actual rent: 0
Price history
| Date | Event | Price |
|---|---|---|
| 11/29/2023 | Sold | $1,055,000-3.7%$822/sqft |
Source:  SFAR #423905897 Report a problem SFAR #423905897 Report a problem | ||
| 11/7/2023 | Pending sale | $1,095,000$853/sqft |
Source: SFAR #423905897 Report a problem | ||
| 10/17/2023 | Price change | $1,095,000-8.4%$853/sqft |
Source: SFAR #423905897 Report a problem | ||
| 9/8/2023 | Listed for sale | $1,195,000-4.4%$931/sqft |
Source: SFAR #423905897 Report a problem | ||
| 2/19/2016 | Sold | $1,250,000+8.7%$974/sqft |
Source: SFAR #441328 Report a problem | ||
| 4/28/2015 | Sold | $1,150,000+55.6%$896/sqft |
Source: Public Record Report a problem | ||
| 7/24/2012 | Sold | $739,000$576/sqft |
Source: Public Record Report a problem | ||
Public tax history
| Year | Property taxes | Tax assessment |
|---|---|---|
| 2025 | $13,598 -24.1% | $1,076,100 -25.8% |
| 2024 | $17,909 +1.5% | $1,450,726 +2% |
| 2023 | $17,642 +1.9% | $1,422,282 +2% |
| 2022 | $17,305 +1.8% | $1,394,396 +2% |
| 2021 | $17,001 -0.5% | $1,367,056 +1% |
| 2020 | $17,078 +3.5% | $1,353,040 +2% |
| 2019 | $16,497 +3.5% | $1,326,510 +2% |
| 2018 | $15,945 +3.1% | $1,300,500 +2% |
| 2017 | $15,461 +8.6% | $1,275,000 +9.2% |
| 2016 | $14,242 +51.2% | $1,167,536 +54.2% |
| 2015 | $9,422 | $757,186 |
Find assessor info on the county website
Neighborhood: Central Waterfront
Nearby homes
- $1,825,0003 bd3 ba1.5k sqft1280 Minnesota St APT 105, San Francisco, CA 94107Sold
- $1,622,1003 bd2 ba1.5k sqft1301 Indiana St UNIT 103, San Francisco, CA 94107Off Market
- $1,137,1002 bd2 ba1.1k sqft1280 Minnesota St APT 204, San Francisco, CA 94107Off Market

- $1,494,5003 bd3 ba1.5k sqft1301 Indiana St UNIT 201, San Francisco, CA 94107Off Market
- $1,117,2002 bd2 ba1.1k sqft1280 Minnesota St APT 304, San Francisco, CA 94107Off Market
- $704,5001 bd1 ba-- sqft1301 Indiana St UNIT 403, San Francisco, CA 94107Off Market
- $1,184,3003 bd2 ba1.2k sqft1280 Minnesota St APT 301, San Francisco, CA 94107Off Market
- $1,430,0003 bd2 ba1.4k sqft1301 Indiana St UNIT 104, San Francisco, CA 94107Off Market
Nearby schools
GreatSchools rating
- 6/10King (Starr) Elementary SchoolGrades: K-5Distance: 0.5 mi
- 2/10S.F. International High SchoolGrades: 8-12Distance: 0.8 mi
- 4/10O'Connell (John) High SchoolGrades: 9-12Distance: 1.4 mi
Get a cash offer in 3 minutes
Find out how much your home could sell for in as little as 3 minutes with a no-obligation cash offer.
Estimated market value
$1,136,300
Get a cash offer in 3 minutes
Find out how much your home could sell for in as little as 3 minutes with a no-obligation cash offer.
Estimated market value
$1,136,300
- California
- San Francisco County
- San Francisco
- 94107
- Central Waterfront
- 1280 Minnesota St Apartment 201
Nearby cities
Nearby neighborhoods
Nearby zip codes
Other San Francisco Topics
