Skip main navigation
Sold for $475,000
  • $475,000

    1280 Night Wind Ter, North Port, FL 34291

    3beds
    2,542sqft
    Single Family Residence
    Built in 2005
    0.33 Acres Lot
    $439,100 Zestimate®
    $187/sqft
    $2,949 Estimated rent

    Home value

    $439,100

    $395,000 - $487,000

    $2,949/mo

    Zestimate® history
    Loading
    Loading...

    Owner options

    List your home for rent

    $2,949/mo

    Rent Zestimate®

    Find your next renter with Zillow Rental Manager. Plus, with online applications, you can quickly screen prospective tenants – for free.

    Learn more

    $2,949/mo

    Rent Zestimate®

    Refinance and save

    $3,393/mo

    Est. payment

    Refinancing to a lower rate could help reduce your monthly payments and save thousands over the life of the loan.

    See today's rates

    $3,393/mo

    Est. payment

    Explore your selling options

    Work with a Zillow partner agent

    Leverage their expertise and Zillow's premium Showcase listings to get your home seen by more buyers.

    Get started

    List with your own agent

    Get your home in front of millions of buyers by listing it on Zillow.

    Learn how to do it

    Sell it yourself

    Take full control of how buyers see your home on Zillow by listing For Sale by Owner (FSBO).

    List your home

    What's special

    Generously sized guest bedroomsSpacious laundry roomGranite countertopsCircular double tray ceilingLight-filled officeEnsuite bathShared bath
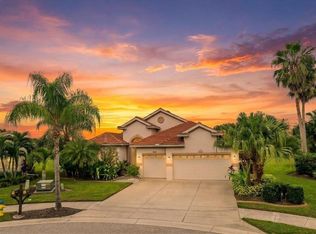
    Welcome to this exquisite 3-bedroom, 3-full bath residence nestled within the premiere gated enclave of Heron Creek Golf and Country Club being offered TURNKEY FURNISHED. Unparalleled in its elegance, this home boasts a 3-car garage and a resplendent pool that overlooks a tranquil lake and lush preserve views. <br> <br> Immerse yourself in luxury from the moment you step through the double glass doors into the grand entrance adorned with a circular double tray ceiling, crown molding, and a tasteful accent column. The formal dining room, currently repurposed as a serene sitting area, offers an ideal space for intimate conversations or can effortlessly transition into a formal dining area for hosting family and friends. <br> <br> The expansive great room features a double tray ceiling and triple sliders opening to the lanai and pool area, providing a breathtaking backdrop of the lake and preserve. The well-appointed kitchen showcases solid wood cabinetry with crown molding, granite countertops, stainless steel appliances, a sleek glass tile backsplash, a center island, and a generous closet pantry. Adjacent to the kitchen, a cozy breakfast area surrounded by windows and sliding doors invites you to start your day with stunning views of the pool and lake. <br> <br> The master bedroom is a haven of luxury, offering two spacious walk-in closets, remote control window treatments, and an ensuite bath that is simply stunning. The ensuite bath boasts a walk-in tub, double sinks with ample cabinetry, a glass tile shower with two rain shower faucets, a glass double vanity, and beautiful new marble-look luxury vinyl flooring. <br> <br> Designed with privacy in mind, the split plan layout includes two generously sized guest bedrooms with ample closet space. The shared bath features a rain shower/tub combination and a solid wood vanity with granite countertops. A light-filled office with numerous windows and a tastefully appointed bath featuring a tub/rain shower combination and a wood vanity with granite counter complete the thoughtful layout of this home. <br> <br> Additional highlights include a spacious laundry room with plenty of storage, accent crown molding in the main living areas, plantation shutters, and diagonal tile flooring. The lanai/pool area, adorned with a panoramic clear-view cage for unobstructed views, is the perfect retreat to enjoy a refreshing dip in the pool or simply unwind. For added convenience and security, the lanai also features a remote-controlled hurricane curtain. <br> <br> With ample space for your toys, golf cart, beach chairs, bikes, and cars, the 3-car garage completes the package. This home is offered turnkey furnished, providing a seamless transition into the epitome of luxurious country club living. <br> <br> Indulge in luxury at Heron Creek Golf & Country Club, boasting a grand 21,000 sq ft clubhouse for formal and casual dining. Experience vibrant social activities, tee off on the 27-hole Arthur Hills-designed golf course, and sharpen your skills at the practice facility. Enjoy tennis on five Har-Tru lighted courts, stay fit in the well-equipped fitness center, and relax by the resort-style pool and hot tub. This is more than a country club; it's a haven where luxury, recreation, and community converge for an exceptional lifestyle. Bedroom Closet Type: Walk-in Closet (Primary Bedroom).

    Zillow last checked:

    Listing updated:

    Listed by:

    Jeffrey MacDonald 941-376-1451,

    CENTURY 21 SCHMIDT REAL ESTATE 941-485-0021

    Bought with:

    Julia Montei, 3340914

    COLDWELL BANKER REALTY

    Source: Stellar MLS,MLS#: N6130740MLS LogoOriginating MLS: Venice

    Facts & features

    Interior

    Bedrooms & bathrooms
    • Bedrooms: 3
    • Bathrooms: 3
    • Full bathrooms: 3
    Rooms
    • Room types: Den/Library/Office, Great Room, Utility Room
    Primary bedroom
    • Features: En Suite Bathroom, Walk-In Closet(s)
    • Level: First
    • Dimensions: 21.2x14.3
    Bedroom 2
    • Features: Ceiling Fan(s), Built-in Closet
    • Level: First
    • Dimensions: 12x11
    Bedroom 3
    • Features: Ceiling Fan(s), Walk-In Closet(s)
    • Level: First
    • Dimensions: 12x11
    Primary bathroom
    • Features: Bath w Spa/Hydro Massage Tub, Tub with Separate Shower Stall, Walk-In Tub, Water Closet/Priv Toilet
    • Level: First
    • Dimensions: 16x13
    Bathroom 2
    • Features: Tub With Shower
    • Level: First
    • Dimensions: 8x4.7
    Bathroom 3
    • Features: Tub With Shower
    • Level: First
    • Dimensions: 9x5
    Balcony porch lanai
    • Features: Ceiling Fan(s)
    • Level: First
    • Dimensions: 22.9x10.6
    Balcony porch lanai
    • Level: First
    • Dimensions: 34.3x19.7
    Den
    • Features: Ceiling Fan(s)
    • Level: First
    • Dimensions: 14x12
    Dinette
    • Features: Ceiling Fan(s)
    • Level: First
    • Dimensions: 10.6x10.6
    Dining room
    • Level: First
    • Dimensions: 13x12
    Foyer
    • Level: First
    • Dimensions: 7.8x19.9
    Great room
    • Features: Ceiling Fan(s)
    • Level: First
    • Dimensions: 21.4x18.4
    Kitchen
    • Features: Exhaust Fan, Granite Counters, Kitchen Island, Pantry, Stone Counters
    • Level: First
    • Dimensions: 16.2x14.5
    Laundry
    • Level: First
    • Dimensions: 7.8x6.9
    Heating
    • Central, Electric
    Cooling
    • Central Air
    Appliances
    • Included: Dishwasher, Disposal, Dryer, Gas Water Heater, Microwave, Range, Refrigerator, Washer
    • Laundry: Inside, Laundry Room
    Features
    • Ceiling Fan(s), Coffered Ceiling(s), Crown Molding, Eating Space In Kitchen, High Ceilings, Open Floorplan, Primary Bedroom Main Floor, Solid Surface Counters, Split Bedroom, Stone Counters, Thermostat, Tray Ceiling(s), Walk-In Closet(s)
    • Flooring: Carpet, Ceramic Tile
    • Doors: Sliding Doors
    • Windows: Drapes, Insulated Windows, Shutters, Window Treatments, Hurricane Shutters, Hurricane Shutters/Windows
    • Has fireplace: No
    Interior area
    • Total structure area: 3,396
    • Total interior livable area: 2,542 sqft

    Property

    Parking
    • Total spaces: 3
    • Parking features: Driveway, Ground Level
    • Attached garage spaces: 3
    • Has uncovered spaces: Yes
    • Details: Garage Dimensions: 29X22
    Features
    • Levels: One
    • Stories: 1
    • Patio & porch: Covered, Enclosed, Rear Porch, Screened
    • Exterior features: Irrigation System, Lighting, Private Mailbox, Rain Gutters, Sidewalk
    • Has private pool: Yes
    • Pool features: Gunite, In Ground, Lighting, Screen Enclosure
    • Has view: Yes
    • View description: Pool, Trees/Woods, Water, Lake
    • Has water view: Yes
    • Water view: Water,Lake
    Lot
    • Size: 0.33 Acres
    • Dimensions: 45 x 140 x 159 x 140
    • Features: Cul-De-Sac, City Lot, Landscaped, Level, Near Golf Course, Sidewalk
    • Residential vegetation: Mature Landscaping, Oak Trees, Wooded
    Details
    • Parcel number: 0977040668
    • Zoning: PCDN
    • Special conditions: None

    Construction

    Type & style
    • Home type: SingleFamily
    • Architectural style: Florida,Mediterranean
    • Property subtype: Single Family Residence
    Materials
    • Block, Stucco
    • Foundation: Slab
    • Roof: Tile
    Condition
    • Completed
    • New construction: No
    • Year built: 2005
    Details
    • Builder model: The Laurel
    • Builder name: Ryland

    Utilities & green energy

    • Sewer: Public Sewer
    • Water: Canal/Lake For Irrigation, Public
    • Utilities for property: BB/HS Internet Available, Cable Connected, Electricity Connected, Fire Hydrant, Natural Gas Connected, Phone Available, Public, Sewer Connected, Sprinkler Recycled, Street Lights, Underground Utilities, Water Connected
    Green energy
    • Water conservation: Irrigation-Reclaimed Water

    Community & HOA

    Community
    • Features: Clubhouse, Deed Restrictions, Fitness Center, Gated Community - Guard, Golf Carts OK, Golf, Irrigation-Reclaimed Water, Pool, Restaurant, Sidewalks
    • Security: Gated Community, Smoke Detector(s), Fire Resistant Exterior, Fire/Smoke Detection Integration
    • Pet fee: $0 monthly
    • Subdivision: HERON CREEK
    HOA
    • Has HOA: Yes
    • Amenities included: Clubhouse, Fitness Center, Gated, Golf Course, Maintenance, Pool, Recreation Facilities, Security, Tennis Court(s)
    • Services included: Cable TV, Internet, Maintenance Grounds, Manager, Security
    • HOA fee: $362 monthly
    • HOA name: JESSICA KLEINSTEIVER
    • HOA phone: 941-429-3285
    Location
    • Region: North Port

    Financial & listing details

    • Price per square foot: $187/sqft
    • Tax assessed value: $433,100
    • Annual tax amount: $7,827
    • Date on market: 1/29/2024
    • Cumulative days on market: 304 days
    • Listing terms: Cash,Conventional,VA Loan
    • Ownership: Fee Simple
    • Total actual rent: 0
    • Electric utility on property: Yes
    • Road surface type: Paved, Asphalt

    Price history

    DateEventPrice
    1/16/2025Sold$475,000-5%$187/sqft
    Source: Stellar MLS #N6130740 Report a problem
    12/14/2024Pending sale$499,999$197/sqft
    Source: Stellar MLS #N6130740 Report a problem
    12/10/2024Price change$499,999-9.1%$197/sqft
    Source: Stellar MLS #N6130740 Report a problem
    12/7/2024Price change$550,000+10%$216/sqft
    Source: Stellar MLS #N6130740 Report a problem
    12/4/2024Price change$499,999-9.1%$197/sqft
    Source: Stellar MLS #N6130740 Report a problem
    10/28/2024Price change$550,000-8.3%$216/sqft
    Source: Stellar MLS #N6130740 Report a problem
    9/7/2024Price change$600,000+0%$236/sqft
    Source: Stellar MLS #N6130740 Report a problem
    8/19/2024Price change$599,999-4.8%$236/sqft
    Source: Stellar MLS #N6130740 Report a problem
    8/2/2024Listed for sale$629,999$248/sqft
    Source: Stellar MLS #N6130740 Report a problem
    7/26/2024Pending sale$629,999$248/sqft
    Source: Stellar MLS #N6130740 Report a problem
    7/17/2024Price change$629,999-2.3%$248/sqft
    Source: Stellar MLS #N6130740 Report a problem
    6/17/2024Listed for sale$645,000$254/sqft
    Source: Stellar MLS #N6130740 Report a problem
    6/9/2024Pending sale$645,000$254/sqft
    Source: Stellar MLS #N6130740 Report a problem
    4/2/2024Price change$645,000-3%$254/sqft
    Source: Stellar MLS #N6130740 Report a problem
    2/11/2024Price change$665,000-2.9%$262/sqft
    Source: Stellar MLS #N6130740 Report a problem
    1/29/2024Listed for sale$685,000+5.4%$269/sqft
    Source: Stellar MLS #N6130740 Report a problem
    7/5/2023Sold$650,000-4.1%$256/sqft
    Source: Public Record Report a problem
    4/18/2023Pending sale$678,000$267/sqft
    Source: Stellar MLS #C7470677 Report a problem
    4/13/2023Price change$678,000-1%$267/sqft
    Source: Stellar MLS #C7470677 Report a problem
    2/7/2023Listed for sale$685,000-0.7%$269/sqft
    Source: Stellar MLS #C7470677 Report a problem
    10/19/2022Listing removed--
    Source: Stellar MLS #C7465155 Report a problem
    9/8/2022Price change$689,500-1.5%$271/sqft
    Source: Stellar MLS #C7465155 Report a problem
    8/17/2022Price change$700,000+0.1%$275/sqft
    Source: Stellar MLS #C7465155 Report a problem
    7/9/2022Listed for sale$699,000-0.1%$275/sqft
    Source: Owner Report a problem
    6/25/2022Listing removed$699,900$275/sqft
    Source: Stellar MLS #C7454727 Report a problem
    6/2/2022Listed for sale$699,900+137.3%$275/sqft
    Source: Stellar MLS #C7454727 Report a problem
    12/23/2013Sold$295,000-28.5%$116/sqft
    Source: Public Record Report a problem
    11/28/2005Sold$412,500$162/sqft
    Source: Public Record Report a problem

    Public tax history

    YearProperty taxesTax assessment
    2025$7,098 -8.8%$433,100 -10.3%
    2024$7,785 -0.5%$482,800 +21.1%
    2023$7,827 +13.1%$398,574 +10%
    2022$6,917 +20.2%$362,340 +10%
    2021$5,757 +1.3%$329,400 +2.2%
    2020$5,682 +7.5%$322,200 +9.7%
    2019$5,286 $293,810 +10%
    2018$5,286 +13.6%$267,100 -11.9%
    2017$4,652 -9.3%$303,200 +5.4%
    2016$5,128 $287,800 +4%
    2015$5,128 +4.8%$276,800 +10.2%
    2014$4,892 +3.8%$251,100
    2013$4,712 +8.7%$251,100 +7.9%
    2012$4,335 +2.9%$232,800 +1%
    2011$4,213 -3%$230,600 -2.3%
    2010$4,342 -21.8%$236,100 -7.2%
    2009$5,553 $254,500 -24.8%
    2008$5,553 +18.1%$338,300 +21.2%
    2007$4,704 $279,100 -8.6%
    2006-- $305,500 +313.4%
    2005-- $73,900 -21.5%
    2004$1,854 $94,200
    Find assessor info on the county website

    Neighborhood: 34291

    Nearby schools

    GreatSchools rating
    Schools provided by the listing agent
    • Elementary: Lamarque Elementary
    • Middle: Heron Creek Middle
    • High: North Port High

    Source: Stellar MLS. This data may not be complete. We recommend contacting the local school district to confirm school assignments for this home.

    Get a cash offer in 3 minutes
    Find out how much your home could sell for in as little as 3 minutes with a no-obligation cash offer.
    Estimated market value
    $439,100
    Get a cash offer in 3 minutes
    Find out how much your home could sell for in as little as 3 minutes with a no-obligation cash offer.
    Estimated market value
    $439,100