RARE LAKEFRONT OPPORTUNITY WITH STUNNING SUNSET VIEWS! Welcome to 1301 Nightwing Terrace, an exceptional 4-bedroom + OFFICE, 3-bath, 3-Car Garage Pool home ideally situated on one of the largest and most desirable oversized cul-de-sac lots in Heron Creek Golf & Country Club. This impressive 14,355 sq. ft. lot offers privacy, beautiful lake views, and spectacular western sunsets. Adding even more value, the home features a NEWER TILE ROOF installed in 2024 and is NOT located in a Flood Zone. With approximately 2,711 sq. ft. of living space, this beautifully maintained residence offers an open, spacious floor plan enhanced by 11-ft tray ceilings, fresh interior paint, and newer flooring installed in 2023.GAS WATER HEATER AND GAS STOVE! The well-appointed kitchen features maple cabinetry, granite countertops, a center island, and a breakfast nook, all overlooking the sparkling custom pool and spa and tranquil lake beyond. Whether you're entertaining guests or enjoying a quiet evening at home, the setting is ideal for taking in breathtaking Florida sunsets. The private owner’s suite provides a peaceful retreat with direct access to the lanai, two walk-in closets, and a spa-inspired bathroom featuring a Jacuzzi tub, oversized shower, and dual vanities. A desirable split-bedroom floor plan provides privacy for family and guests, while the versatile den is perfect for a home office, study, or additional living space. Step outside to the expansive screened lanai, where the custom pool and spa, mature landscaping, peaceful lake views, and exceptional privacy create your own private Florida oasis. The oversized cul-de-sac lot provides abundant outdoor space and a premium homesite rarely available within the community. Residents of Heron Creek Golf & Country Club enjoy an impressive array of amenities, including championship golf, tennis, fitness facilities, a resort-style pool, dining, social activities, and more. The location is equally appealing, with convenient access to I-75, Gulf beaches, shopping, dining, medical facilities, and regional airports. Nearby Wellen Park continues to attract significant attention as one of the nation's top-selling master-planned communities, adding to the area's appeal and long-term demand. Heron Creek is a resale-only community, eliminating builder competition and making premium lakefront homesites like this increasingly rare. This exceptional residence combines modern comfort, a newer 2024 tile roof, energy efficiency, breathtaking lake and sunset views, resort-style amenities, a custom pool and spa, and one of the community's most desirable oversized lots. NEWER 2024 TILE ROOF • LAKEFRONT • SUNSET VIEWS • 14,355 SQ. FT. CUL-DE-SAC LOT • POOL & SPA • 3-CAR GARAGE • NOT IN A FLOOD ZONE Move-in ready and ready to enjoy—the Florida lifestyle you've been waiting for! Schedule your private showing today.
For sale
$635,000
1301 NIGHT WIND TERRACE, NORTH PORT, FL 34291
4beds
2,711sqft
Single Family Residence
Built in 2005
0.33 Acres Lot
$613,300 Zestimate®
$234/sqft
$407/mo HOA
What's special
Pool homeModern comfortCenter islandPeaceful lake viewsBeautiful lake viewsExpansive screened lanaiGranite countertops
- 14 days
- 462
- 25
Likely to sell faster than
Zillow last checked:
Listing updated:
Listed by:
Regina Melman 941-525-6818,
RE/MAX PALM REALTY OF VENICE 941-451-2025
Source: Stellar MLS,MLS#: N6145997 Originating MLS: Venice
Facts & features
Interior
Bedrooms & bathrooms
- Bedrooms: 4
- Bathrooms: 3
- Full bathrooms: 3
Rooms
- Room types: Family Room, Dining Room, Utility Room
Primary bedroom
- Features: Walk-In Closet(s)
- Level: First
- Area: 385.28 Square Feet
- Dimensions: 30.1x12.8
Bedroom 2
- Features: Built-in Closet
- Level: First
- Area: 122.21 Square Feet
- Dimensions: 12.1x10.1
Bedroom 3
- Features: Built-in Closet
- Level: First
- Area: 117.28 Square Feet
- Dimensions: 11.6x10.11
Bedroom 4
- Features: Built-in Closet
- Level: First
- Area: 1343.97 Square Feet
- Dimensions: 123.3x10.9
Primary bathroom
- Level: First
- Area: 178.95 Square Feet
- Dimensions: 17.7x10.11
Bathroom 2
- Level: First
- Area: 41.6 Square Feet
- Dimensions: 8x5.2
Bathroom 3
- Level: First
- Area: 33.21 Square Feet
- Dimensions: 8.1x4.1
Balcony porch lanai
- Level: First
- Area: 3091.6 Square Feet
- Dimensions: 65.5x47.2
Dining room
- Level: First
- Area: 140.58 Square Feet
- Dimensions: 14.2x9.9
Kitchen
- Level: First
- Area: 248.16 Square Feet
- Dimensions: 18.8x13.2
Living room
- Level: First
- Area: 238.43 Square Feet
- Dimensions: 16.11x14.8
Office
- Level: First
- Area: 142.41 Square Feet
- Dimensions: 14.1x10.1
Heating
- Central, Electric
Cooling
- Central Air
Appliances
- Included: Oven, Cooktop, Dishwasher, Disposal, Dryer, Gas Water Heater, Microwave, Refrigerator, Washer
- Laundry: Inside, Laundry Room
Features
- Ceiling Fan(s), Eating Space In Kitchen, High Ceilings, Kitchen/Family Room Combo, Living Room/Dining Room Combo, Open Floorplan, Primary Bedroom Main Floor, Solid Wood Cabinets, Split Bedroom, Stone Counters, Tray Ceiling(s)
- Flooring: Laminate, Tile
- Doors: Sliding Doors
- Has fireplace: No
Interior area
- Total structure area: 3,691
- Total interior livable area: 2,711 sqft
Video & virtual tour
Property
Parking
- Total spaces: 3
- Parking features: Garage - Attached
- Attached garage spaces: 3
Features
- Levels: One
- Stories: 1
- Exterior features: Irrigation System, Rain Gutters
- Has private pool: Yes
- Pool features: In Ground, Gunite, Lighting, Screen Enclosure
- Has spa: Yes
- Spa features: In Ground
- Has view: Yes
- View description: Water, Lake
- Has water view: Yes
- Water view: Water,Lake
- Waterfront features: Lake Front, Lake Privileges
Lot
- Size: 0.33 Acres
- Dimensions: 45 x 140 x 159 x 140
Details
- Parcel number: 0977040669
- Zoning: PCDN
- Special conditions: None
Construction
Type & style
- Home type: SingleFamily
- Property subtype: Single Family Residence
Materials
- Block, Stucco
- Foundation: Slab
- Roof: Tile
Condition
- New construction: No
- Year built: 2005
Utilities & green energy
- Sewer: Public Sewer
- Water: Canal/Lake For Irrigation, Public
- Utilities for property: BB/HS Internet Available, Cable Available, Electricity Available, Natural Gas Available, Public, Sewer Connected, Street Lights, Water Connected
Community & HOA
Community
- Features: Clubhouse, Community Mailbox, Deed Restrictions, Fitness Center, Gated Community - Guard, Golf Carts OK, Pool, Restaurant, Sidewalks, Tennis Court(s)
- Pet fee: $0 monthly
- Subdivision: HERON CREEK
HOA
- Has HOA: Yes
- Amenities included: Clubhouse, Gated, Golf Course, Pool
- Services included: 24-Hour Guard, Maintenance Grounds, Manager, Trash
- HOA fee: $407 monthly
- HOA name: Advance Management, Inc of SW Florida
- HOA phone: 941-493-0287
Location
- Region: North Port
Financial & listing details
- Price per square foot: $234/sqft
- Tax assessed value: $569,800
- Annual tax amount: $8,770
- Date on market: 10/8/2026
- Cumulative days on market: 15 days
- Listing terms: Cash,Conventional,FHA,VA Loan
- Ownership: Fee Simple
- Total actual rent: 0
- Electric utility on property: Yes
- Road surface type: Asphalt, Paved
Estimated market value
$613,300
$583,000 - $644,000
$3,457/mo
Price history
| Date | Event | Price |
|---|---|---|
| 10/8/2026 | Listed for sale | $635,000-0.8%$234/sqft |
Source:  Stellar MLS #N6145997 Report a problem | ||
| 7/16/2026 | Listing removed | $639,900$236/sqft |
Source: Stellar MLS #A4678563 Report a problem | ||
| 6/12/2026 | Price change | $639,900-0.8%$236/sqft |
Source: Stellar MLS #A4678563 Report a problem | ||
| 4/22/2026 | Price change | $645,000-0.8%$238/sqft |
Source: Stellar MLS #A4678563 Report a problem | ||
| 1/15/2026 | Listed for sale | $649,900-16.1%$240/sqft |
Source: Stellar MLS #A4678563 Report a problem | ||
| 7/11/2024 | Listing removed | $775,000$286/sqft |
Source: Stellar MLS #N6128508 Report a problem | ||
| 4/8/2024 | Price change | $775,000-0.6%$286/sqft |
Source: Stellar MLS #N6128508 Report a problem | ||
| 3/23/2024 | Price change | $780,000-0.6%$288/sqft |
Source: Stellar MLS #N6128508 Report a problem | ||
| 12/13/2023 | Price change | $785,000+3.4%$290/sqft |
Source: Stellar MLS #N6128508 Report a problem | ||
| 9/20/2023 | Listed for sale | $759,000-1.9%$280/sqft |
Source: Stellar MLS #N6128508 Report a problem | ||
| 7/10/2023 | Listing removed | -- |
Source: Stellar MLS #N6126667 Report a problem | ||
| 5/26/2023 | Price change | $774,000-7.4%$286/sqft |
Source: Stellar MLS #N6126667 Report a problem | ||
| 5/4/2023 | Listed for sale | $836,000+7.2%$308/sqft |
Source: Stellar MLS #N6126667 Report a problem | ||
| 9/18/2022 | Listing removed | -- |
Source: Stellar MLS #N6121930 Report a problem | ||
| 9/7/2022 | Price change | $779,900-0.6%$288/sqft |
Source: Stellar MLS #N6121930 Report a problem | ||
| 7/18/2022 | Price change | $784,900-0.6%$290/sqft |
Source: Stellar MLS #N6121930 Report a problem | ||
| 6/18/2022 | Listed for sale | $789,900+1.5%$291/sqft |
Source: Stellar MLS #N6121930 Report a problem | ||
| 6/5/2022 | Listing removed | -- |
Source: Stellar MLS #A4525083 Report a problem | ||
| 5/1/2022 | Price change | $778,500-2.1%$287/sqft |
Source: Stellar MLS #A4525083 Report a problem | ||
| 2/11/2022 | Listed for sale | $795,000+106.3%$293/sqft |
Source: Stellar MLS #A4525083 Report a problem | ||
| 11/2/2005 | Sold | $385,300$142/sqft |
Source: Public Record Report a problem | ||
Public tax history
| Year | Property taxes | Tax assessment |
|---|---|---|
| 2025 | $8,771 +6.6% | $528,893 +10% |
| 2024 | $8,227 +2.8% | $480,812 +16.3% |
| 2023 | $8,000 +5.9% | $413,402 +3.5% |
| 2022 | $7,553 +19.8% | $399,520 +10% |
| 2021 | $6,303 +3.8% | $363,200 +6.7% |
| 2020 | $6,070 +9.1% | $340,252 +10% |
| 2019 | $5,563 -0.7% | $309,320 +10% |
| 2018 | $5,600 +14.7% | $281,200 -12.5% |
| 2017 | $4,881 -11% | $321,500 +4.4% |
| 2016 | $5,483 | $308,000 +3.4% |
| 2015 | $5,483 +5.1% | $297,800 +9.7% |
| 2014 | $5,217 +3.1% | $271,500 |
| 2013 | $5,059 +7.8% | $271,500 +6.9% |
| 2012 | $4,694 +3% | $254,000 +1.1% |
| 2011 | $4,557 -2.2% | $251,300 -1.4% |
| 2010 | $4,658 -20.3% | $254,900 -6.4% |
| 2009 | $5,846 | $272,400 -23.8% |
| 2008 | $5,846 +18.5% | $357,500 +21.6% |
| 2007 | $4,932 | $293,900 -4.8% |
| 2006 | -- | $308,800 +317.9% |
| 2005 | -- | $73,900 -21.5% |
| 2004 | $1,854 | $94,200 |
Find assessor info on the county website
Monthly payment
Est. payment
Payment breakdown
Explore the cost of this home by adjusting the details. Changes won't be saved.Climate risks
Neighborhood: 34291
Nearby schools
Schools provided by the listing agent
- Elementary: Glenallen Elementary
- Middle: Heron Creek Middle
- High: Wellen Park High
Source: Stellar MLS. This data may not be complete. We recommend contacting the local school district to confirm school assignments for this home.


Similar homes
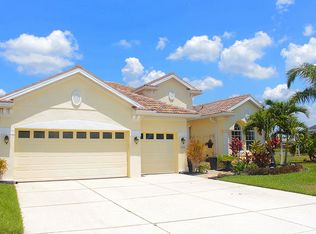
- $635,0004 bd3 ba2.6k sqft1166 EAGLES FLIGHT WAY, NORTH PORT, FL 34287For Sale
 MLS ID #N6143906, Louise Clapp, POINTE OF PALMS REAL ESTATE. Stellar MLS
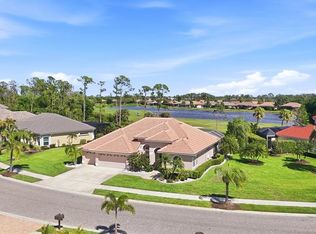
- $425,0003 bd2 ba1.7k sqft4427 BLUE HERON CIRCLE, NORTH PORT, FL 34287For Sale
 MLS ID #C7532165, Holly Henry, KELLER WILLIAMS ISLAND LIFE REAL ESTATE. Stellar MLS
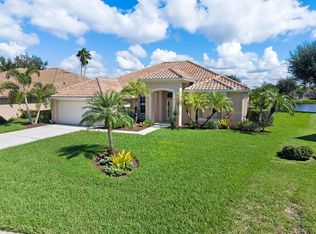
- $575,0004 bd3 ba2.3k sqft4120 LAKES COURT, PORT CHARLOTTE, FL 33953For Sale
 MLS ID #C7531884, Debora Sestilio, RE/MAX HARBOR REALTY. Stellar MLS
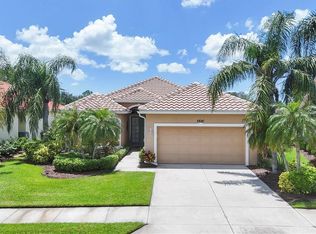
- $549,0003 bd2 ba1.8k sqft5641 WHISPERING OAKS DRIVE, NORTH PORT, FL 34287For Sale
 MLS ID #N6145680, Louise Clapp, POINTE OF PALMS REAL ESTATE. Stellar MLS
- $599,9005 bd3 ba2.8k sqft17368 NORSEMAN AVENUE, PORT CHARLOTTE, FL 33948For SaleMLS ID #D6148436, Anna Rae, EXIT KING REALTY. Stellar MLS
- $620,0003 bd2 ba1.8k sqft20 CORY STREET, PORT CHARLOTTE, FL 33953For SaleMLS ID #N6144756, Roberta Olney, WHITE SANDS REALTY GROUP FL. Stellar MLS
- $500,0003 bd2 ba1.9k sqft5283 PINE SHADOW LANE, NORTH PORT, FL 34287For SaleMLS ID #C7530133, Holly Henry, KELLER WILLIAMS ISLAND LIFE REAL ESTATE. Stellar MLS
- $659,0004 bd3 ba2k sqft12501 CINQUETERRE DRIVE, VENICE, FL 34293For SaleMLS ID #A4706094, Renee Nadiv, WILLIAM RAVEIS - FLORIDA LLC. Stellar MLS
- $325,0003 bd3 ba2.3k sqft217 SAN CARLOS AVENUE, NORTH PORT, FL 34287For SaleMLS ID #N6146139, Jessica Warmack, COLDWELL BANKER REALTY. Stellar MLS
- $600,0005 bd3 ba3.2k sqft12505 CANAVESE LANE, VENICE, FL 34293For SaleMLS ID #N6144561, Tracy Pierce, MICHAEL SAUNDERS & COMPANY. Stellar MLS
- $519,5004 bd4 ba2.9k sqft1762 BOTTLEBRUSH WAY, NORTH PORT, FL 34289For SaleMLS ID #C7526558, Patricia Upp, LPT REALTY, LLC. Stellar MLS
- $619,9004 bd3 ba2.3k sqft9574 ARSIPE CIRCLE, PORT CHARLOTTE, FL 33981For SaleMLS ID #D6148770, Anita Gross, PARADISE EXCLUSIVE REAL ESTATE. Stellar MLS
- $749,9004 bd3 ba3k sqft750 HARMONY LANE, ENGLEWOOD, FL 34223For SaleMLS ID #D6149177, Nicole Mantha, KELLER WILLIAMS ISLAND LIFE REAL ESTATE. Stellar MLS
- $484,9003 bd3 ba1.9k sqft5494 SABAL TRACE DRIVE, NORTH PORT, FL 34287For SaleMLS ID #C7529192, Jason Ester, RE/MAX ALLIANCE GROUP. Stellar MLS
- $625,0003 bd2 ba2.3k sqft507 CHEVAL DRIVE, VENICE, FL 34292For SaleMLS ID #L4962071, Daniel Farber, HELLOSOLD LLC. Stellar MLS
- $439,9003 bd2 ba1.8k sqft2226 CHARLESTON PARK DRIVE, NORTH PORT, FL 34287For SaleMLS ID #C7530533, Jason Ester, RE/MAX ALLIANCE GROUP. Stellar MLS
- $579,9004 bd2 ba2.3k sqft107 WAYFOREST DRIVE, VENICE, FL 34292For SaleMLS ID #A4702744, Lisa Marie Zambuto, RE/MAX ALLIANCE GROUP. Stellar MLS
- $699,9505 bd4 ba2.9k sqft1000 TENNESSEE AVENUE, ENGLEWOOD, FL 34223For SaleMLS ID #D6148861, Cheryl Siple, MICHAEL SAUNDERS & COMPANY. Stellar MLS
- $595,0003 bd2 ba2.2k sqft514 SUMMERFIELD WAY, VENICE, FL 34292For SaleMLS ID #A4677836, Lisa Marie Zambuto, RE/MAX ALLIANCE GROUP. Stellar MLS
- $579,9003 bd2 ba2.2k sqft3615 PENNYROYAL ROAD, PORT CHARLOTTE, FL 33953For SaleMLS ID #D6141195, Janice Fanstill, RIVERWOOD REALTY. Stellar MLS
