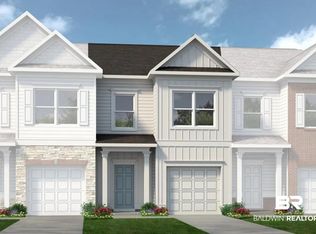
Introducing the Suwanee plan located at Landing at Oyster Bay. Discover the perfect blend of comfort and coastal charm in this brand-new gold fortified townhome in beautiful Gulf Shores. Featuring 1,629 square feet of well-designed space with 3 bedrooms, 2.5 baths and a 1 car garage, this two-story residence offers a smart layout, modern comfort, and a peaceful setting that feels like a retreat. All bedrooms are thoughtfully located upstairs, creating a quiet separation from the main living areas. You’ll also find a conveniently placed laundry room on the second floor. Just beyond your doorstep, you’ll find serene surroundings with nearby greenspace if you like to bike ride or take nature walks. And when you're ready for the beach, you’re only minutes away from the sugar-white sands and emerald waters that make Gulf Shores such a sought-after destination. Just 1 mile away you will find a public boat ramp and fishing access, for ease of spending time on the water. Located just off Fort Morgan Road with convenient access to beaches, dining and attractions. Whether you’re looking for a full-time residence, vacation escape, or investment opportunity along the Gulf Coast, come enjoy a peaceful lifestyle in this Alabama coastal community. Home is under construction with an estimated completion date of December 2026. Short-term rentals are permitted! Not affiliated with Oyster Bay Village 55+ Community. Pictures are of similar home and not necessarily of subject property, including interior and exterior colors, options, and finishes.
Pending
$357,675
1280 Pearl Loop, Gulf Shores, AL 36542
3beds
1,629sqft
Single Family Residence
Built in 2026
-- sqft lot
$-- Zestimate®
$220/sqft
$150/mo HOA
What's special
Two-story residenceModern comfortSmart layoutGold fortified townhome
- 12 days
- 253
- 7
Zillow last checked:
Listing updated:
Listed by:
Nora Pruitt 850-428-1388,
Smith Douglas Homes,
Tiffany Deimund,
Smith Douglas Homes
Source: Baldwin Realtors,MLS#: 409872
Facts & features
Interior
Bedrooms & bathrooms
- Bedrooms: 3
- Bathrooms: 3
- Full bathrooms: 2
- 1/2 bathrooms: 1
Heating
- Central
Cooling
- Electric
Appliances
- Included: Microwave, Dishwasher
Features
- Flooring: Carpet, Luxury Vinyl Plank
- Has fireplace: No
- Fireplace features: No Fireplace
Interior area
- Total interior livable area: 1,629 sqft
Property
Parking
- Total spaces: 2
- Parking features: Attached, Single Garage, Garage Door Opener
- Has garage: Yes
Features
- Stories: 2
- Pool features: None
- Has view: Yes
- View description: None/Not Applicable
- Waterfront features: No Waterfront
Lot
- Features: Less Than 1 Acre
Details
- Parcel number: 056706060006046.002
- Special conditions: None
Construction
Type & style
- Home type: SingleFamily
- Architectural style: Townhouse
- Property subtype: Single Family Residence
Materials
- Roof: Composition Shingle
Condition
- Year built: 2026
Details
- Warranty included: Yes
Utilities & green energy
- Utilities for property: Baldwin EMC, Gulf Shores Utilities
Community & HOA
Community
- Features: None
- Subdivision: Oyster Bay Townhomes
HOA
- Has HOA: Yes
- Services included: Trash, Pest Control, Taxes Common Area, Common Area Insurance, Association Management, Common Area Maintenance
- HOA fee: $150 monthly
- HOA name: Level Property Management
- HOA phone: 251-270-0054
Location
- Region: Gulf Shores
Financial & listing details
- Price per square foot: $220/sqft
- Date on market: 8/29/2026
- Ownership type: Whole Full
Estimated market value
Not available
Estimated sales range
Not available
Not available
Price history
| Date | Event | Price |
|---|---|---|
| 8/29/2026 | Pending sale | $357,675$220/sqft |
Source:  Baldwin Realtors #409872 Report a problem Baldwin Realtors #409872 Report a problem | ||
| 8/29/2026 | Listed for sale | $357,675$220/sqft |
Source: Baldwin Realtors #409872 Report a problem | ||
Public tax history
Tax history is unavailable.
Monthly payment
Est. payment
Payment breakdown
Explore the cost of this home by adjusting the details. Changes won't be saved.Climate risks
Neighborhood: 36542
Nearby schools
Schools provided by the listing agent
- Elementary: Gulf Shores Elementary
- Middle: Gulf Shores Middle
- High: Gulf Shores High
Source: Baldwin Realtors. This data may not be complete. We recommend contacting the local school district to confirm school assignments for this home.
- $342,3603 bd3 ba1.6k sqft1240 Pearl Loop, Gulf Shores, AL 36542New Construction
- $333,0703 bd3 ba1.6k sqft1236 Pearl Loop, Gulf Shores, AL 36542New Construction

- $395,4753 bd3 ba1.9k sqft1244 Pearl Loop, Gulf Shores, AL 36542New Construction

- $344,9453 bd3 ba1.6k sqft1232 Pearl Loop, Gulf Shores, AL 36542New Construction
Similar homes
- from $357,9903 bd3 ba1.9k sqftThe Ellison II Plan, Landing at Oyster Bay, Gulf Shores, AL 36542New Construction
 Smith Douglas Homes
 - $344,9453 bd3 ba1.6k sqft1232 Pearl Loop, Gulf Shores, AL 36542ActiveBaldwin Realtors
- $342,3603 bd3 ba1.6k sqft1240 Pearl Loop, Gulf Shores, AL 36542ActiveBaldwin Realtors
- $330,5303 bd3 ba1.6k sqft1228 Pearl Loop, Gulf Shores, AL 36542ActiveBaldwin Realtors
